
How it works
What happens in a two-hour session
You bring the plans and the people deciding with you. The studio puts the plan on the floor at full size, and you walk it room by room.
Step one
Before you come
- 01
Your floor plans
A PDF, or the CAD file (DWG) your designer works in. Email them to calgary@1to1plans.com at least three days before your session.
- 02
The outside of the house
Elevation drawings, if you have them. They go up on the wall-size screen so you can see the exterior to scale.
- 03
The people deciding with you
Your partner, your builder, your designer. Decisions go faster when everyone is standing in the same room.
- 04
Your list of doubts
The rooms you're least sure about. Start the session there.
Step two
In the studio

The floor
Your plan, drawn at full size
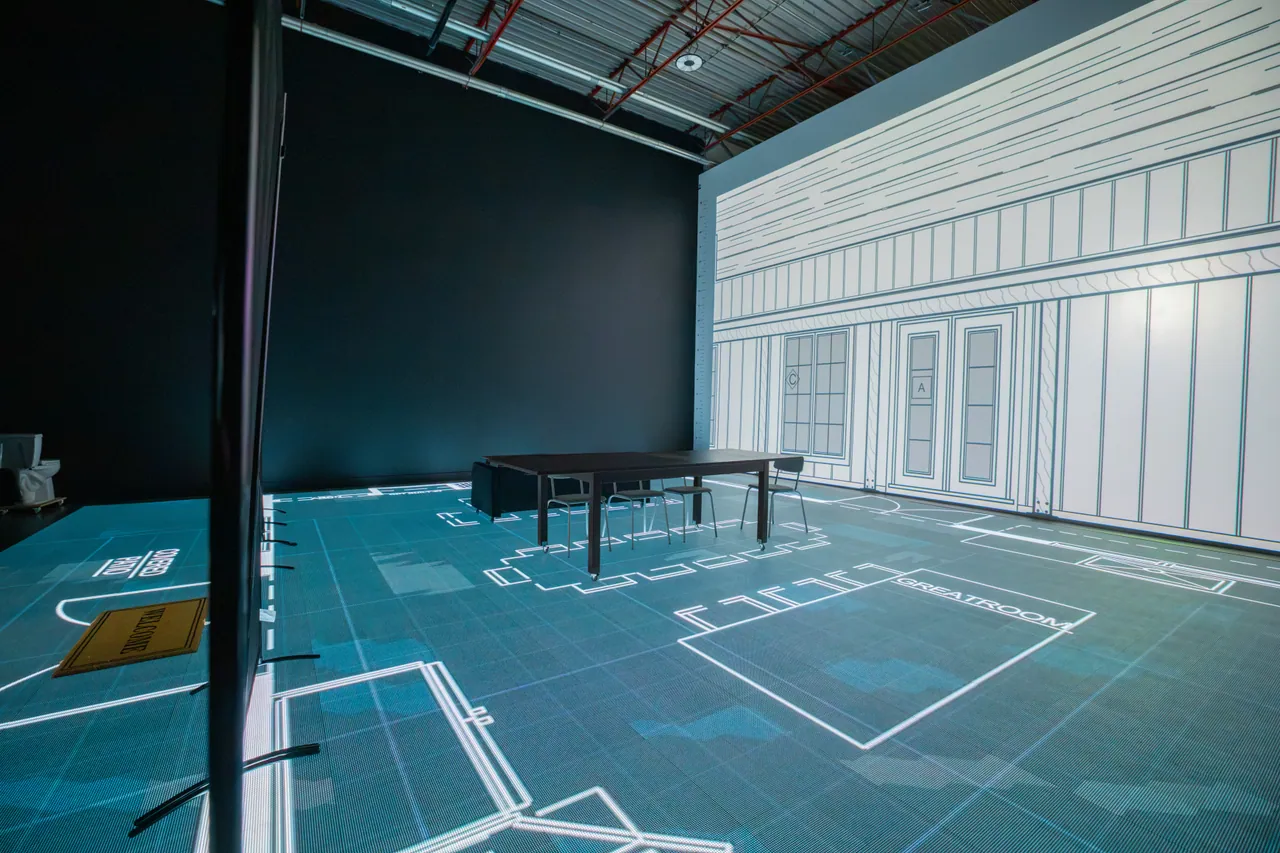
The plan is drawn on the LED floor in white lines, room by room, with room names and dimensions. You walk the hallways and stand in the rooms at their real size.

The screen
The outside of the house, to scale
Elevations go up on a screen that fills the back wall, so you can check window heights, rooflines and the kitchen cabinets while you stand in the plan.

The furniture
Walls, sofas, tables, a bathtub
Freestanding walls move into place along the wall lines. Sofas, a dining table, chairs and a bathtub on wheels show you what actually fits.

The changes
Edits you can stand in
Ask for a wall to move or a room to grow and the change shows on the floor right away, so you can compare it with the original before you decide.
The floor can't show a very large plan all at once. Big houses are walked a floor or a wing at a time, so every room still gets checked at its real size.
Step three
What you leave with
Every session is recorded, and the recording is yours. Watch it again at home, and send it to whoever is drawing or building the house.
You also leave with a short list: the changes you tried and liked. Your designer then updates the official drawings before they go in for permits.

Questions about the session
What is a life-size floor plan walkthrough?
It's a way to check a floor plan by walking it. Your plan is shown at full size (1:1 scale) on a walkable floor, so you can stand in each room and see how big it really is before anything is built. It's also called a full-scale floor plan, a walkable floor plan, or floor plan projection. In Calgary, the 1to1 Plans studio shows plans on an LED floor.
What happens in a session?
Your floor plan is shown at full size on the studio's walkable LED floor, room by room, and the elevations go up on a wall-size screen. You walk through the house, move studio walls and furniture into place, and change the layout on the spot. You leave with a recording of the session.
How long is a session?
A standard session is two hours. If you want to see the studio first, there is also a 60-minute demo.
What do I need to send before my session?
Your floor plans as a PDF or a CAD file (DWG), at least three days before your session, to calgary@1to1plans.com. Elevations help too, because they go on the wall-size screen.
Who can come with me?
Anyone you are making decisions with: your partner, family, builder, designer or architect. Guests are welcome, and Calgary builders and designers bring their clients here too.
Can we change the plan during the session?
Yes. Changes are made on the spot, so you can compare a wider hallway or a moved wall while you are standing in it. Your designer then updates the official drawings.
Do I get to keep anything?
Yes. Every session is recorded, and the recording is yours to watch again and share with your builder or designer.
What if my house is bigger than the floor?
Very large plans don't fit on the floor all at once. They are walked a floor or a wing at a time, which still lets you check every room at its real size.
What furniture is in the studio?
Freestanding walls you can move, sofas, a dining table, chairs, a coffee table and a bathtub on wheels. They let you test real clearances instead of guessing.

Unit 105 · 2750 22 St NE
Come walk your plans
Every day, 9 am to 5 pm, by appointment. In the South Airways business park in northeast Calgary, with parking at the door.
- Call
- (403) 222-0536
- Directions
- Open in Google Maps
- calgary@1to1plans.com