
Video · 0:29 · Mar 24, 2026
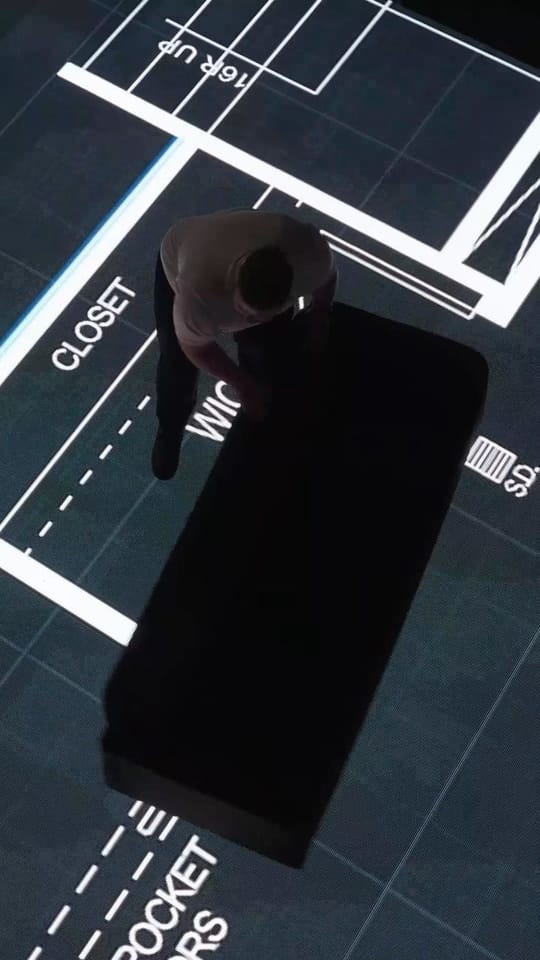
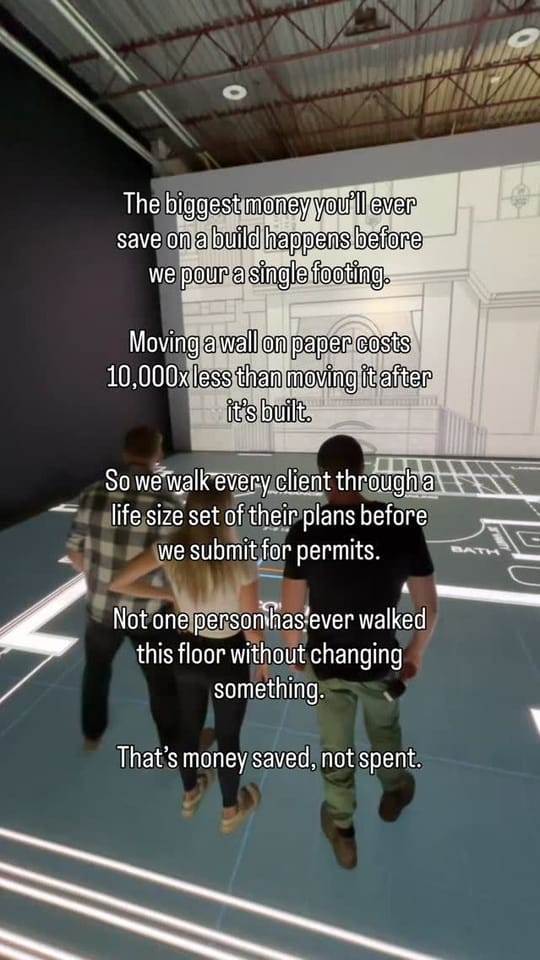
A designer's first visit to the walkable floor
Posted by @daniel_built in a collaboration with Preston Design Co, filmed on a first visit to the studio, talking through what the full-size floor shows.
What you see
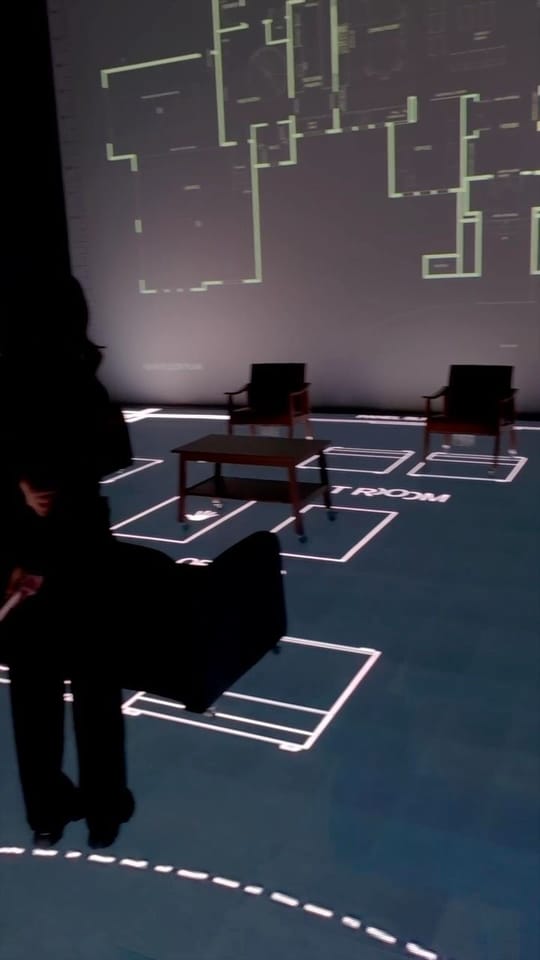
- The speaker standing on the lit floor plan, with the house elevation on the wall behind.
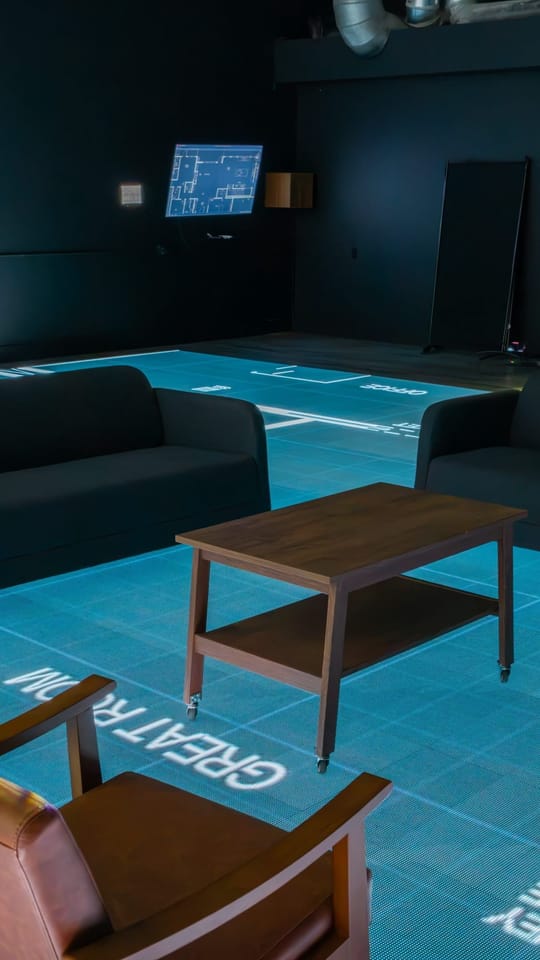
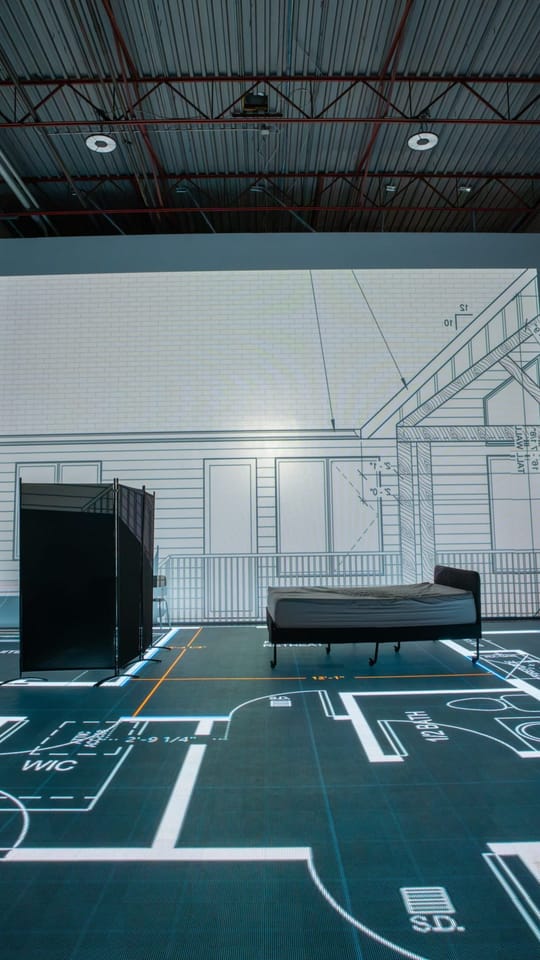
- The plan's rooms and furniture visible around him as he walks and talks.
Transcript
So I am at this cool place, it's called One to One Plans.
And what this is, is you can take your floor plan, put it on the screen below me here, and you can have the actual square footage of your house, and you know exactly how big your table is going to be, how it's going to look in this space.
This is such a cool thing to do, because people have a hard time visualizing what the house looks like, and by doing this, investing a small fraction amount of money into your project, you can know exactly how your house is going to look and feel.
As posted on Instagram
@1to1plans.yyc had me come out to look at their system and I was blown away at how helpful this would be for all my customers. Moving forward this will be a staple of the Deer Creek Custom Homes and the @prestondesign_co design process.
View the post by @daniel_built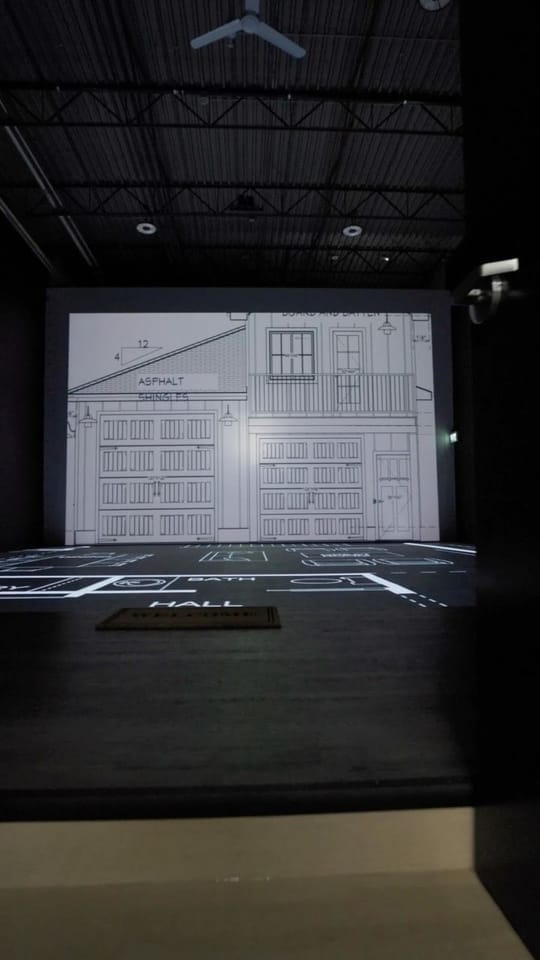

Unit 105 · 2750 22 St NE
Come walk your plans
Every day, 9 am to 5 pm, by appointment. In the South Airways business park in northeast Calgary, with parking at the door.
- Call
- (403) 222-0536
- Directions
- Open in Google Maps
- calgary@1to1plans.com