
Video · 0:22 · Sep 8, 2026
A tour of the 1to1 Plans Calgary studio
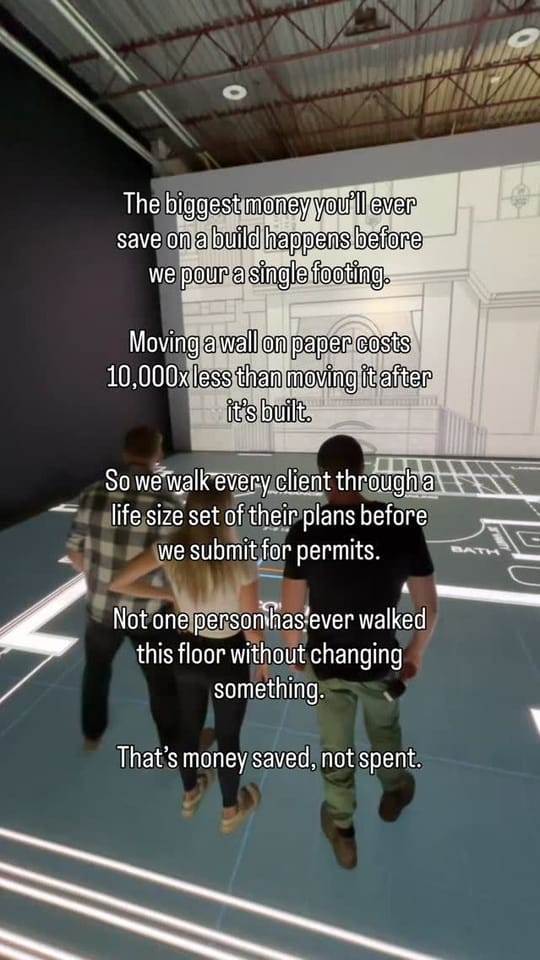
The studio's own tour, from the parking lot at 2750 22 St NE to the dark room where a house plan is lit on the floor at full size.
What you see
- The front of the building in the northeast Calgary business park, then the lobby and a meeting room.
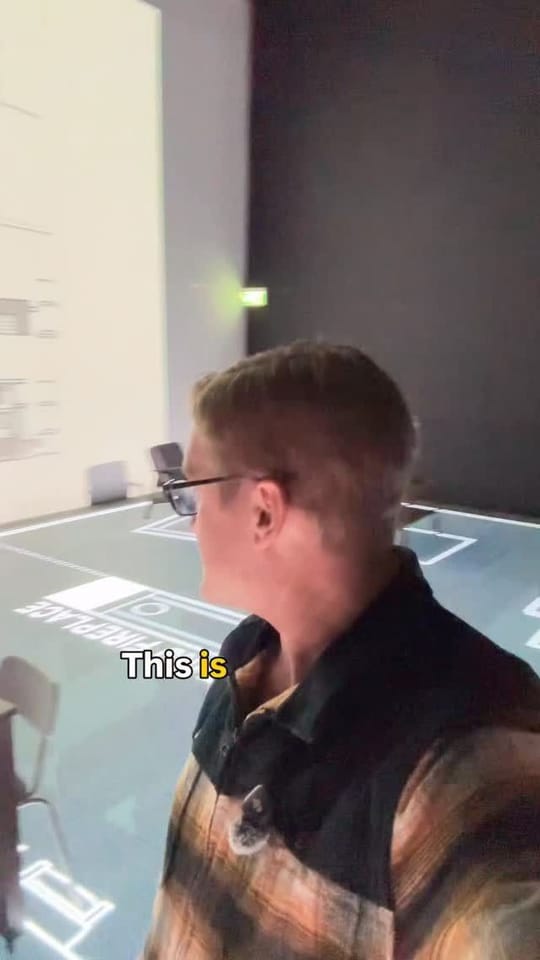
- A house elevation filling the wall-size screen, with the plan's rooms drawn in white lines across the LED floor.
- A freestanding bathtub rolled into the ensuite drawn on the floor.
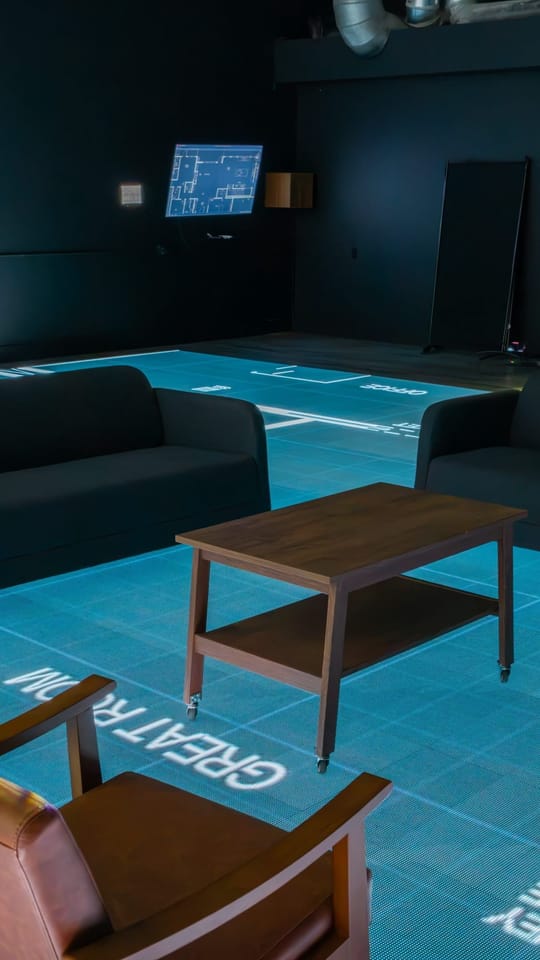
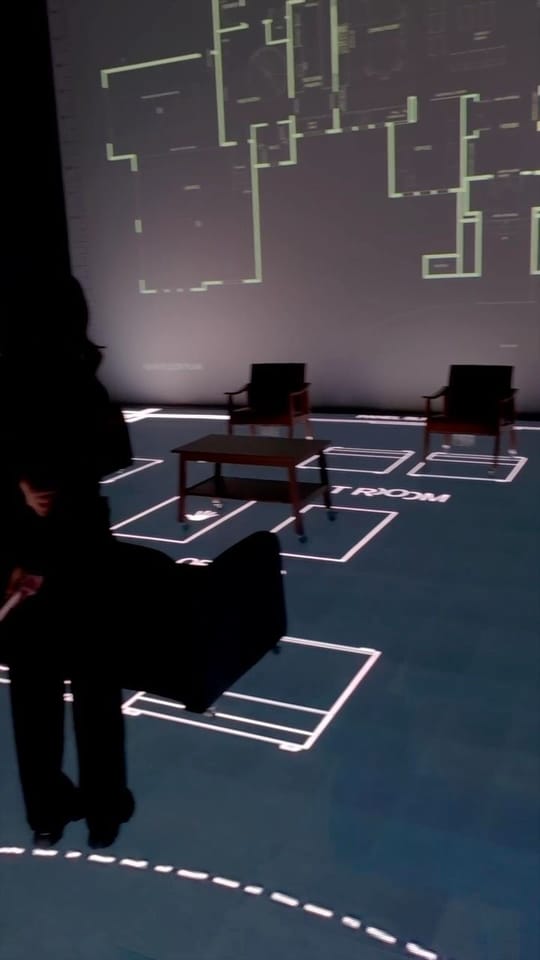
- A dining table carried into place, a sofa pushed onto the great room, and the label for 2/40 pocket doors on the floor.
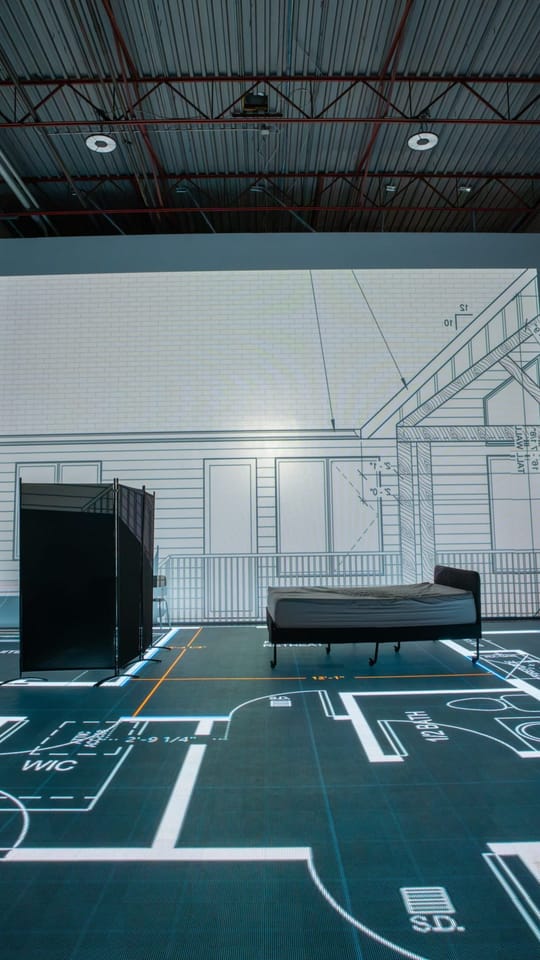
- A freestanding wall panel lined up with a wall on the plan, then a wide view of the furnished floor under the elevation.
No speech: this video has a music track only.
Book your walkthrough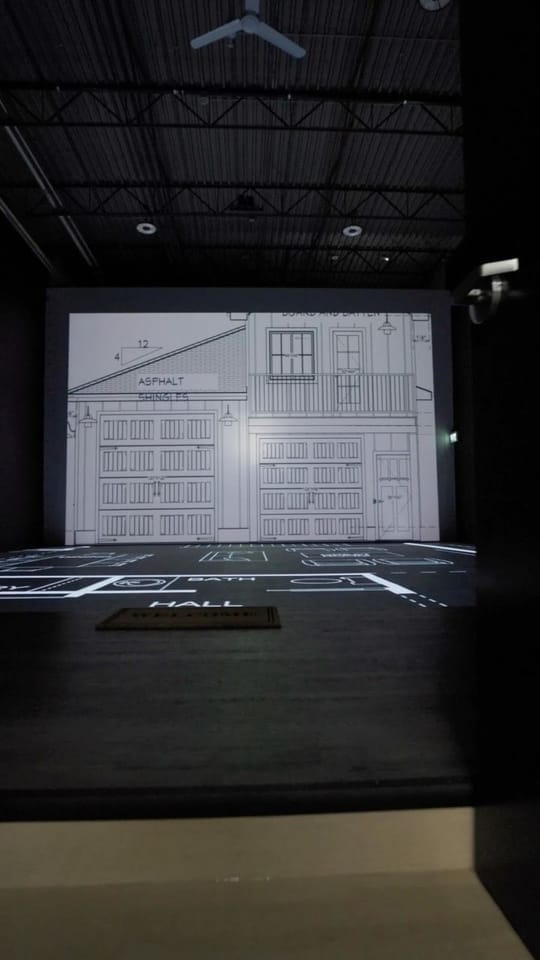

Unit 105 · 2750 22 St NE
Come walk your plans
Every day, 9 am to 5 pm, by appointment. In the South Airways business park in northeast Calgary, with parking at the door.
- Call
- (403) 222-0536
- Directions
- Open in Google Maps
- calgary@1to1plans.com