
Video · 0:23 · Sep 18, 2026
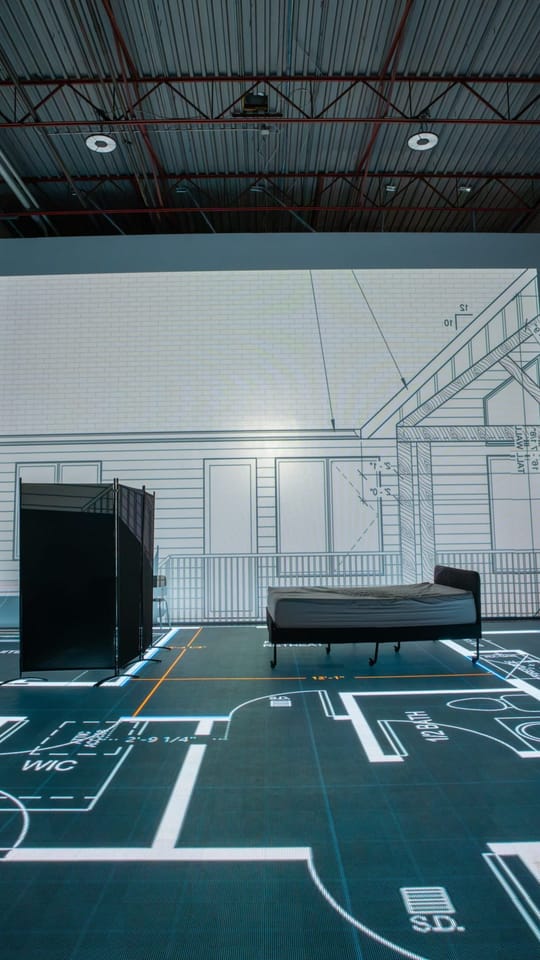
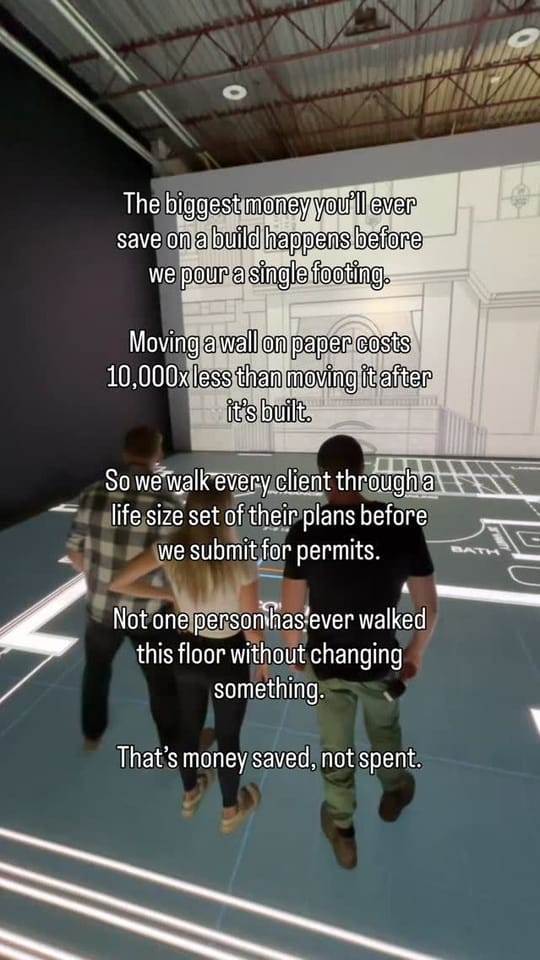
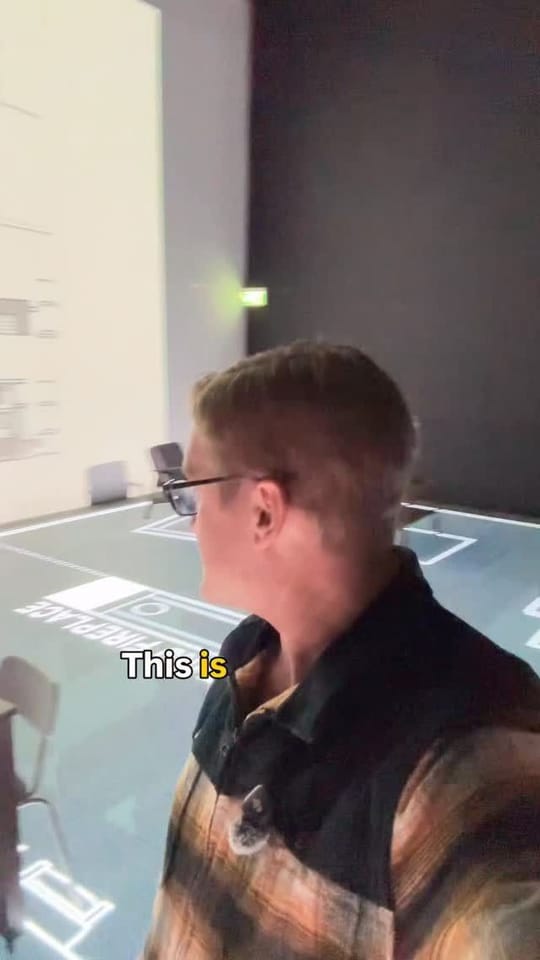
Walking a furnished floor plan at full size
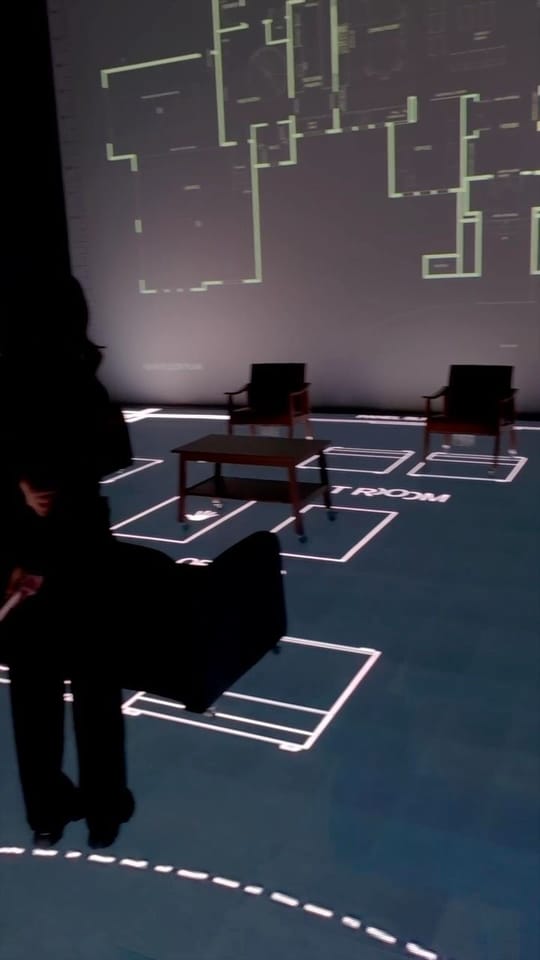
A slow walk through a plan with the studio's furniture already in place, so you can see how much room the sofas and the dining table actually leave.
What you see
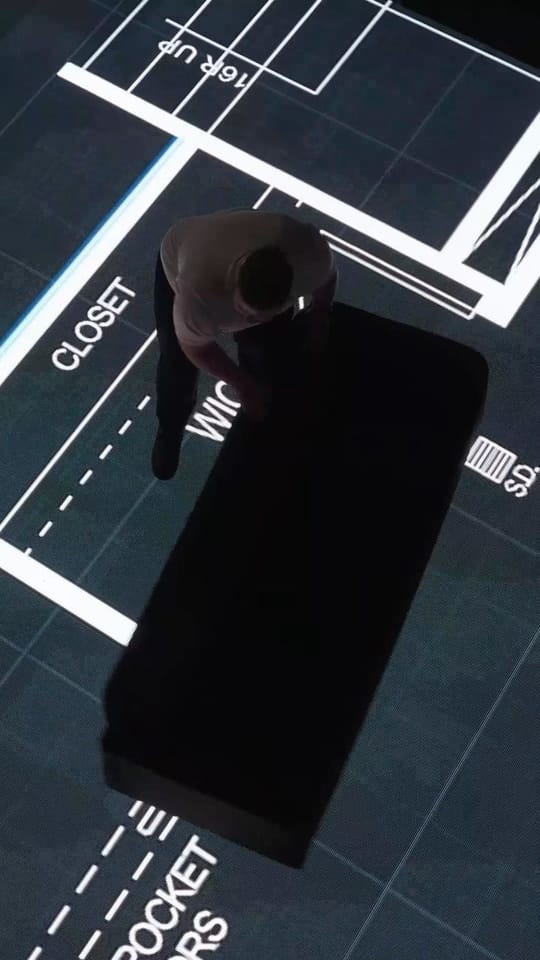
- The floor marked with 2/40 pocket doors at the edge of the plan, with chairs and a sofa set out beyond.
- Two sofas and a coffee table placed on the great room, with the house's front elevation on the screen behind.
- A dining table and chairs standing in the dining room outline, then the camera turning back along the hallway lines.
No speech: this video has a music track only.
As posted on Instagram
POV: you’re walking your future floor plan before it’s even built.
View the post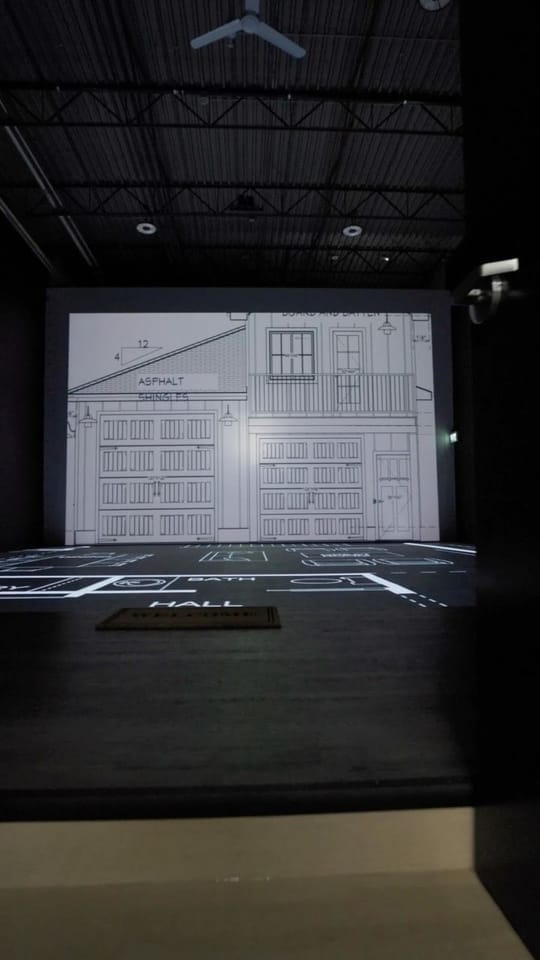

Unit 105 · 2750 22 St NE
Come walk your plans
Every day, 9 am to 5 pm, by appointment. In the South Airways business park in northeast Calgary, with parking at the door.
- Call
- (403) 222-0536
- Directions
- Open in Google Maps
- calgary@1to1plans.com