
Video · 0:27 · Sep 21, 2026
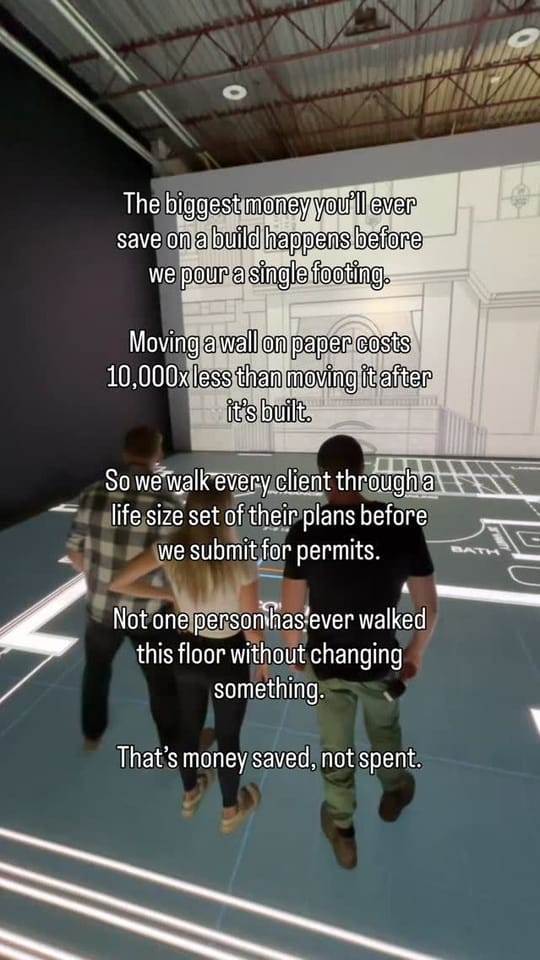
Picturing family life in a plan at full size
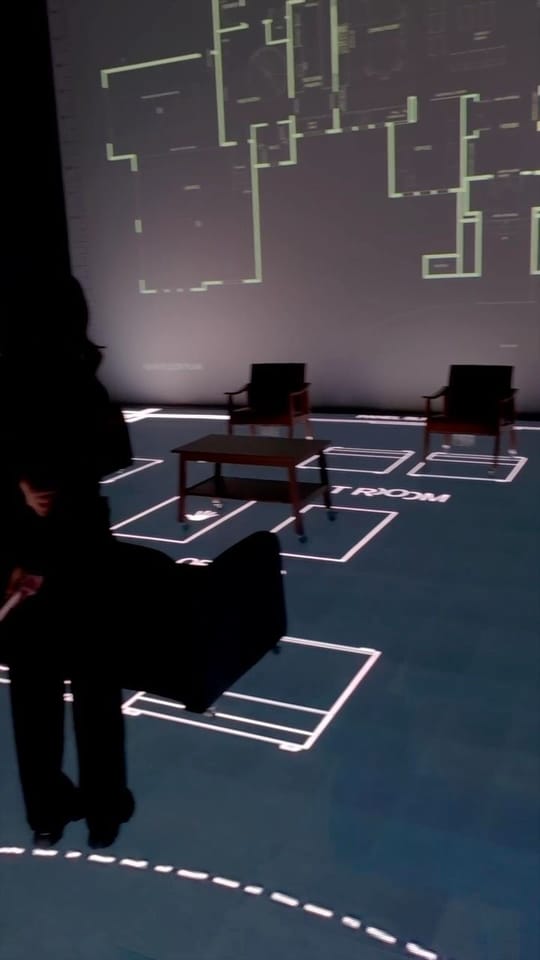
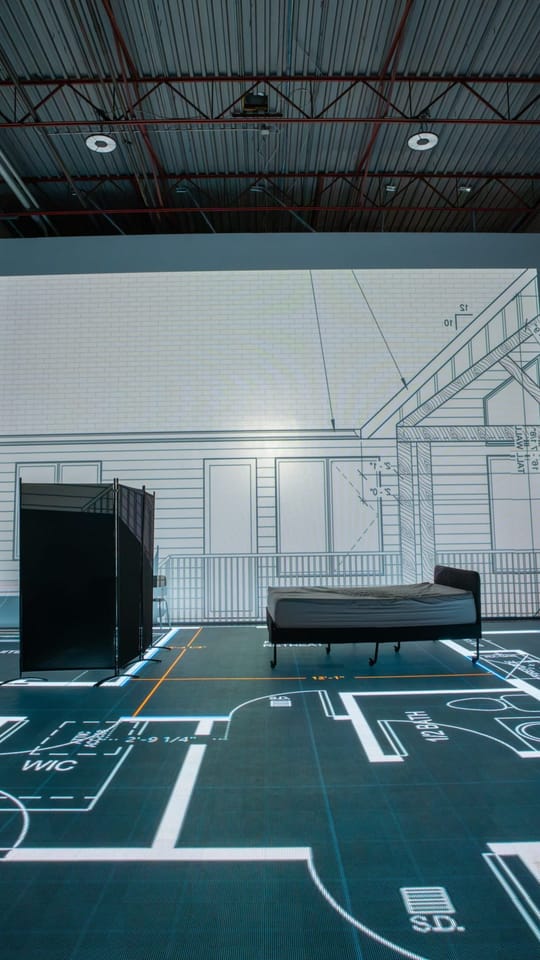
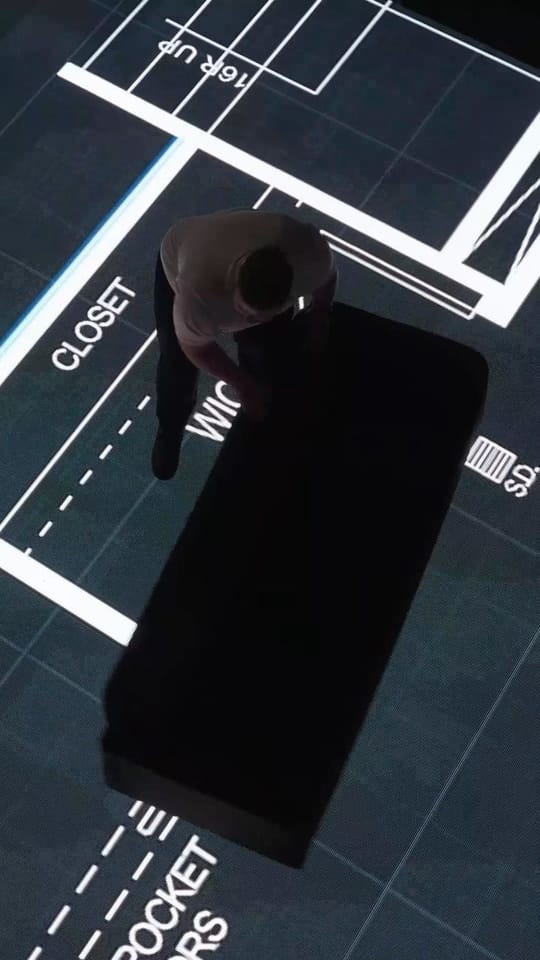
How a plan gets from a drawing to the floor: it's opened on a tablet and a laptop, then shown room by room at full size.
What you see
- The studio entrance, then a plan open on a tablet and a laptop at the control desk.
- The great room and a dimension line on the floor, then the house's elevation on the wall.
- A dining table on the plan and a person walking the rooms, then the studio's logo on the lobby wall.
No speech: this video has a music track only.
As posted on Instagram
Picture your family here. Morning coffee in the kitchen, kids racing down the hallway, movie nights in the living room. Now you can actually walk through it before it’s real.
View the post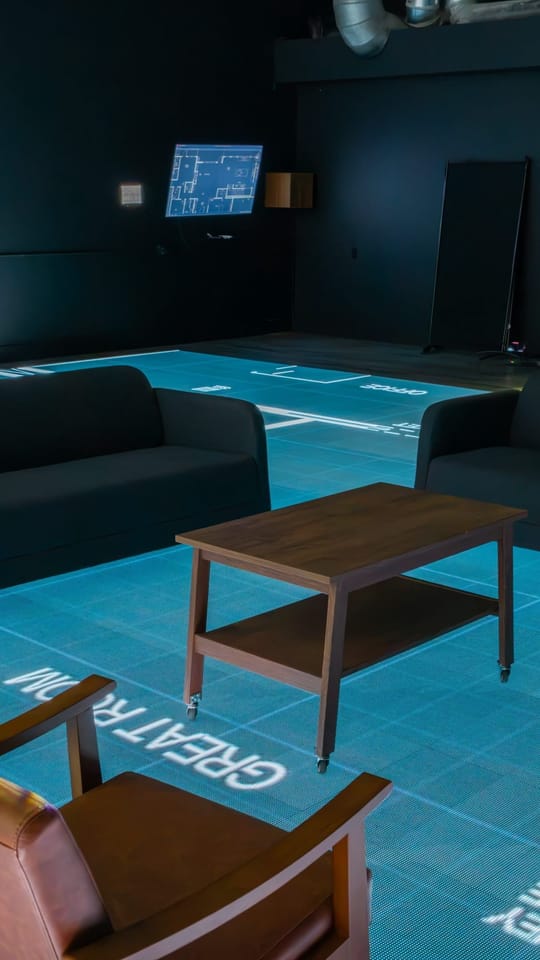


Unit 105 · 2750 22 St NE
Come walk your plans
Every day, 9 am to 5 pm, by appointment. In the South Airways business park in northeast Calgary, with parking at the door.
- Call
- (403) 222-0536
- Directions
- Open in Google Maps
- calgary@1to1plans.com