
Video · 0:17 · Sep 14, 2026
A walkthrough with Trickle Creek Homes
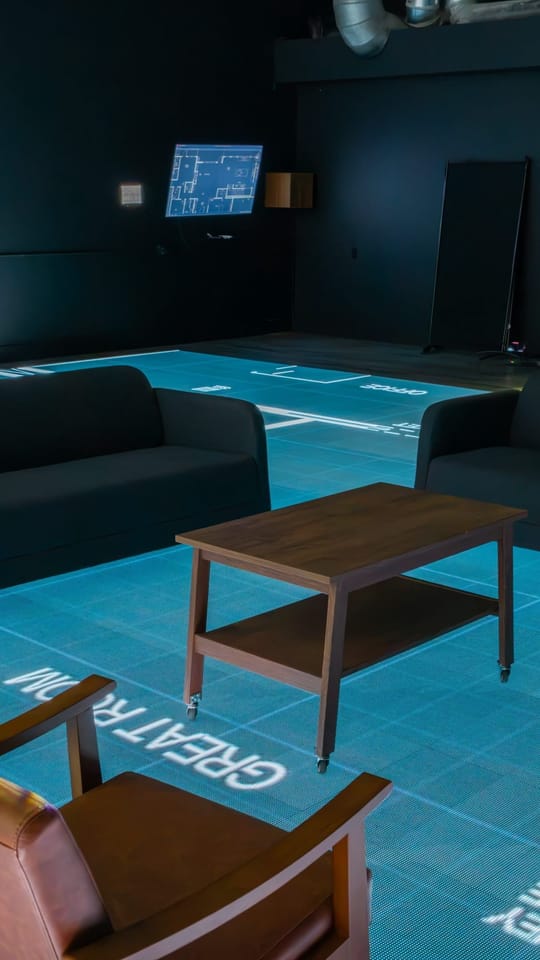
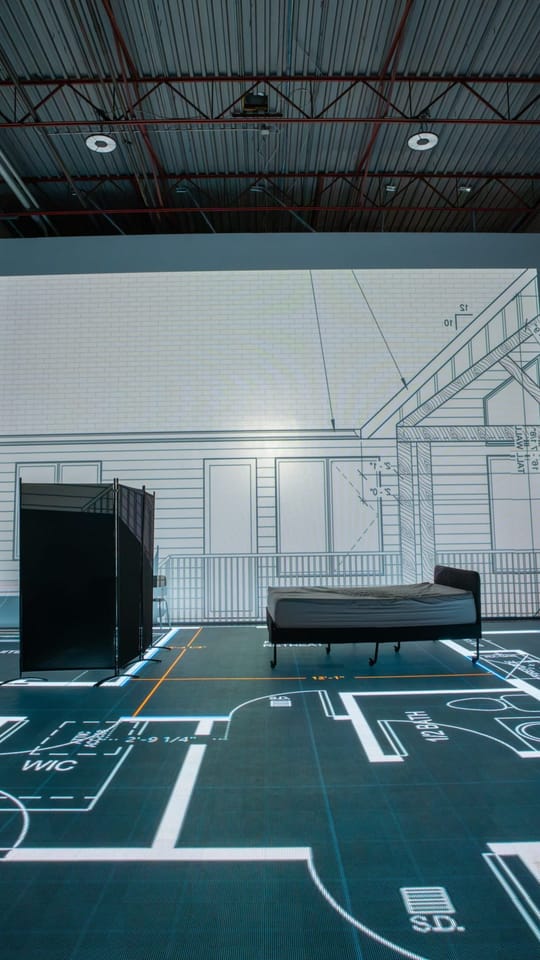
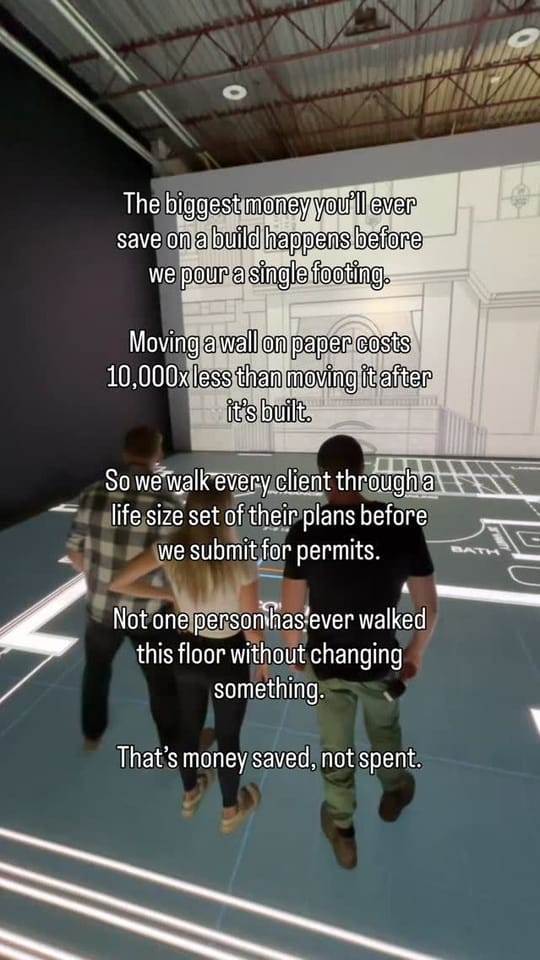
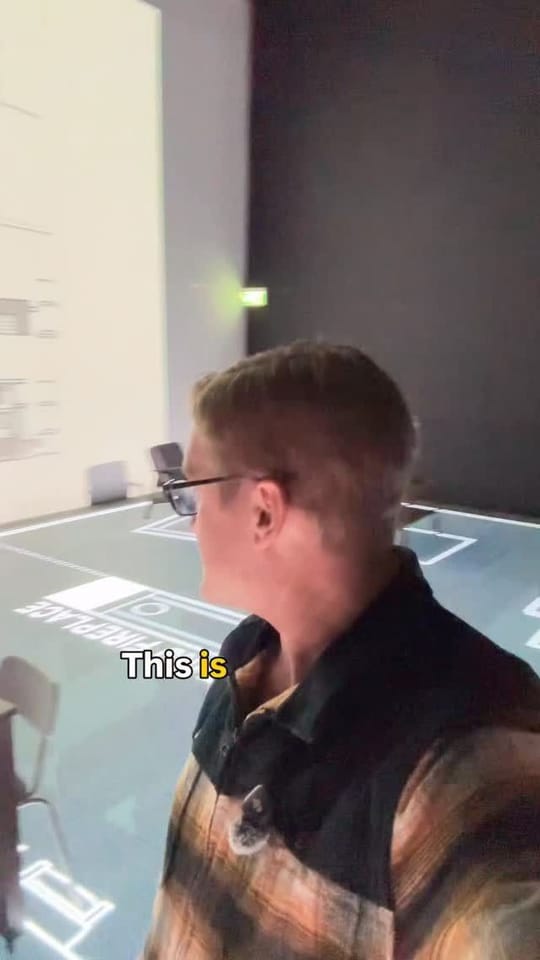
A Calgary builder's session in the studio: the builder's team and clients standing inside the rooms of a plan, with the whole floor plan projected on the wall.
What you see
- A dining table on the plan, then a group standing in the front entry under the house elevation.
- The full floor plan on the wall while people stand in the rooms drawn at full size below it.
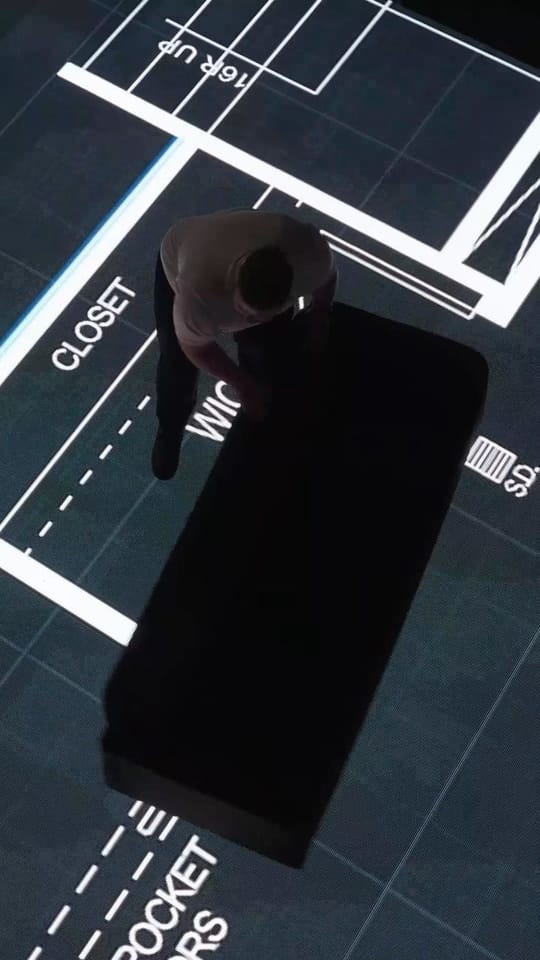
- People spread across different rooms of the plan, checking sizes from inside them.
No speech: this video has a music track only.
As posted on Instagram
Behind the scenes with Trickle Creek Homes. This is what modern home building looks like: life-size floorplans, real decisions, zero guesswork. Getting to walk clients through their future home before a single wall goes up never gets old, and it’s even better when you’re doing it alongside a builder who gets it. Thanks for stopping by, Trickle Creek Homes. Looking forward to the next one.
View the post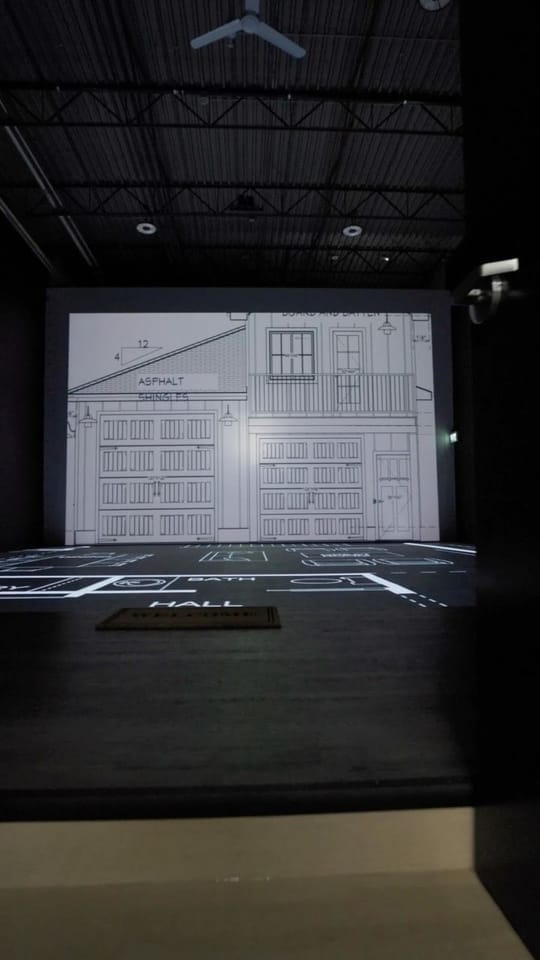

Unit 105 · 2750 22 St NE
Come walk your plans
Every day, 9 am to 5 pm, by appointment. In the South Airways business park in northeast Calgary, with parking at the door.
- Call
- (403) 222-0536
- Directions
- Open in Google Maps
- calgary@1to1plans.com