
Video · 0:12 · Jul 17, 2026
Why a Calgary builder walks every client through their plans
Posted by Calgary custom builder Daniel (@daniel_built): his clients walk their plans at full size in the studio before the plans go in for permits.
What you see
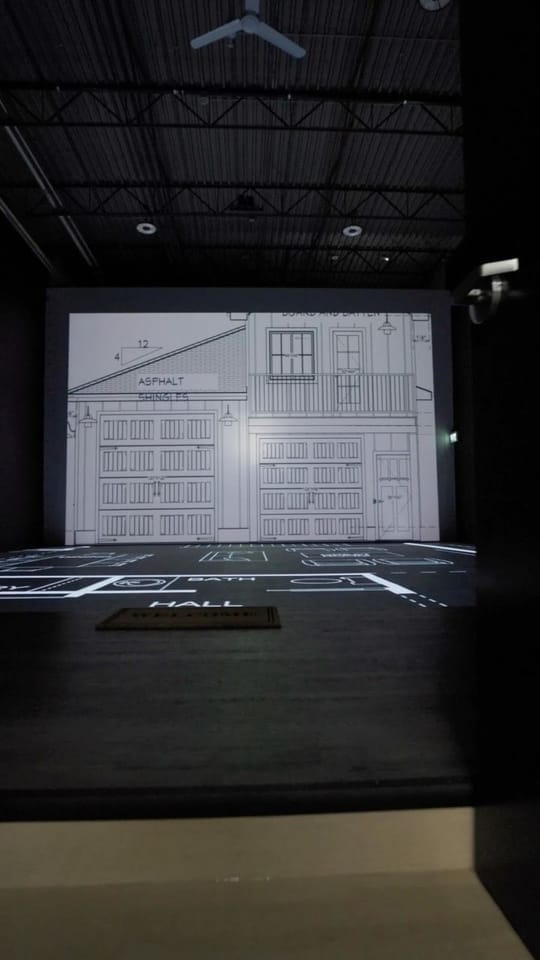
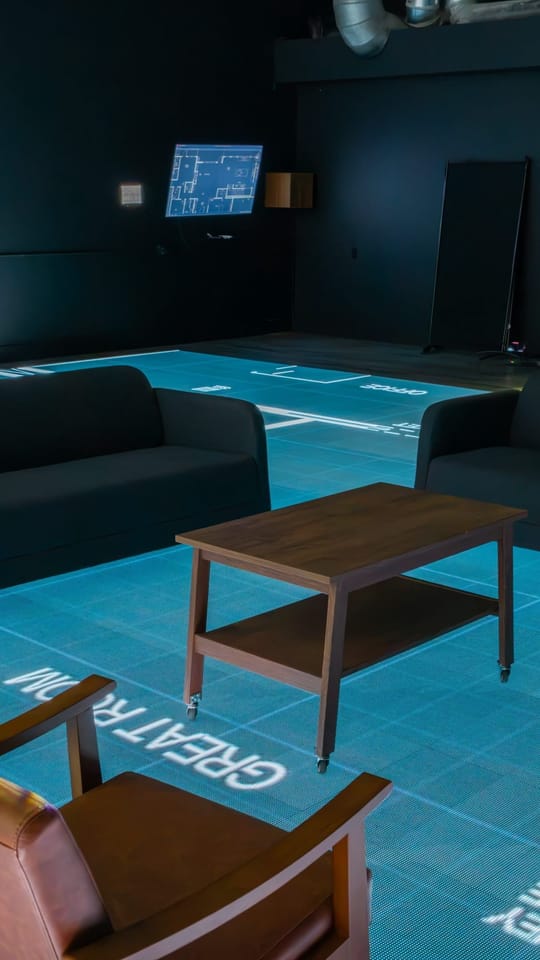
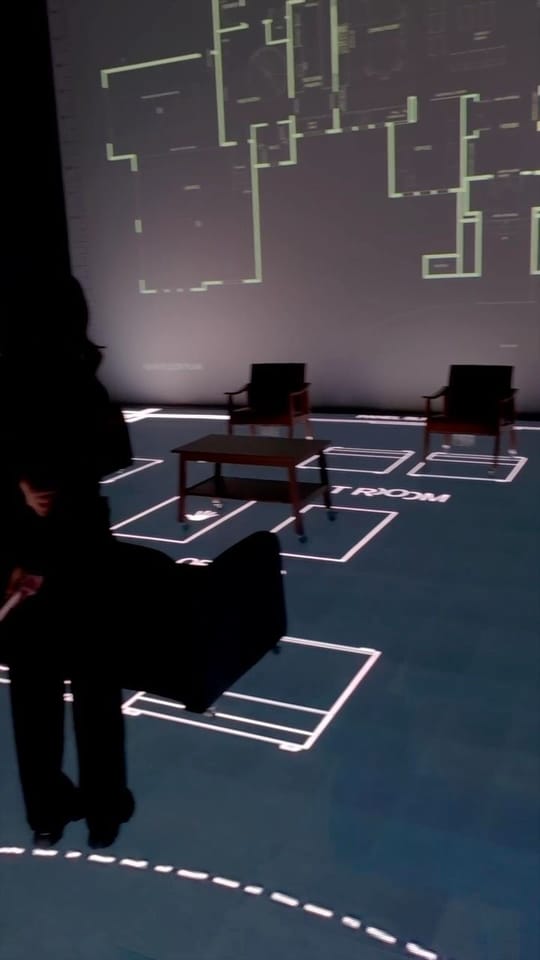
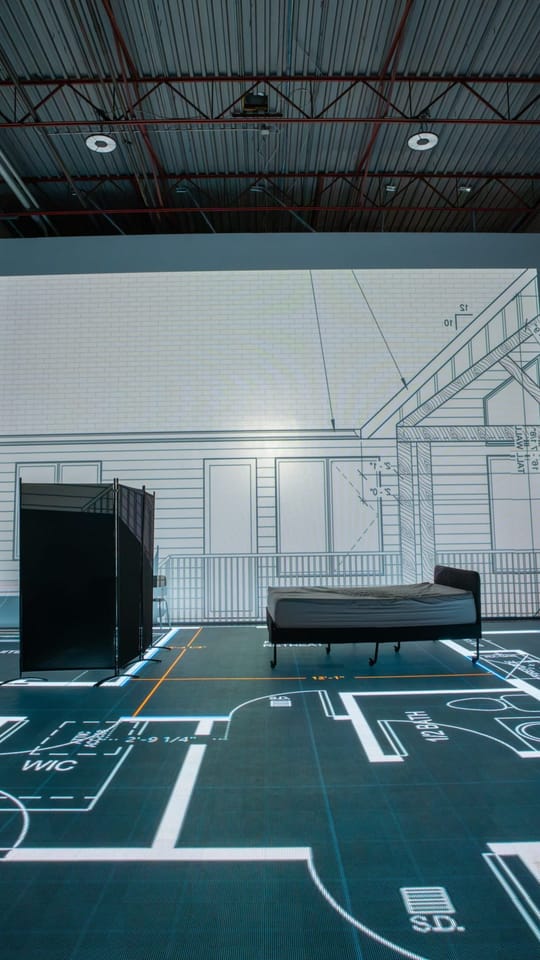
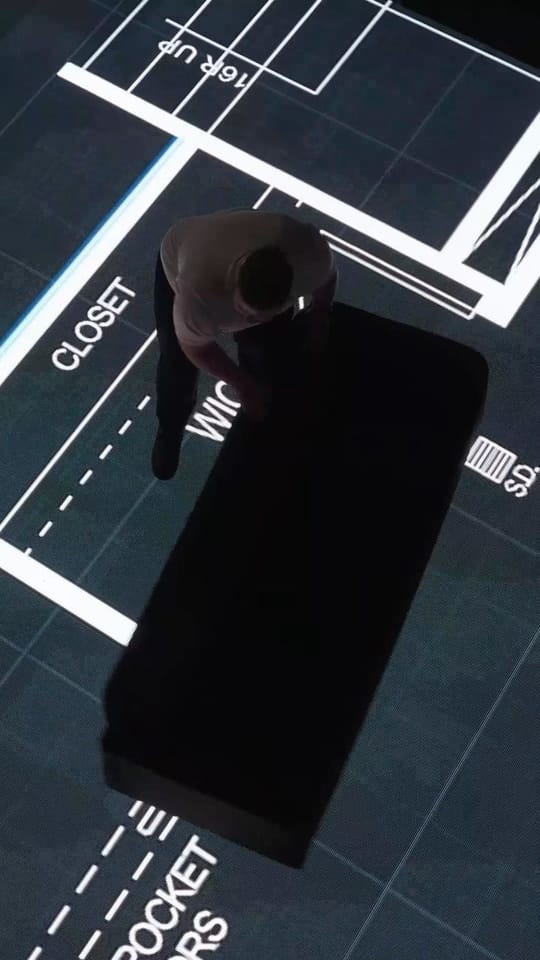
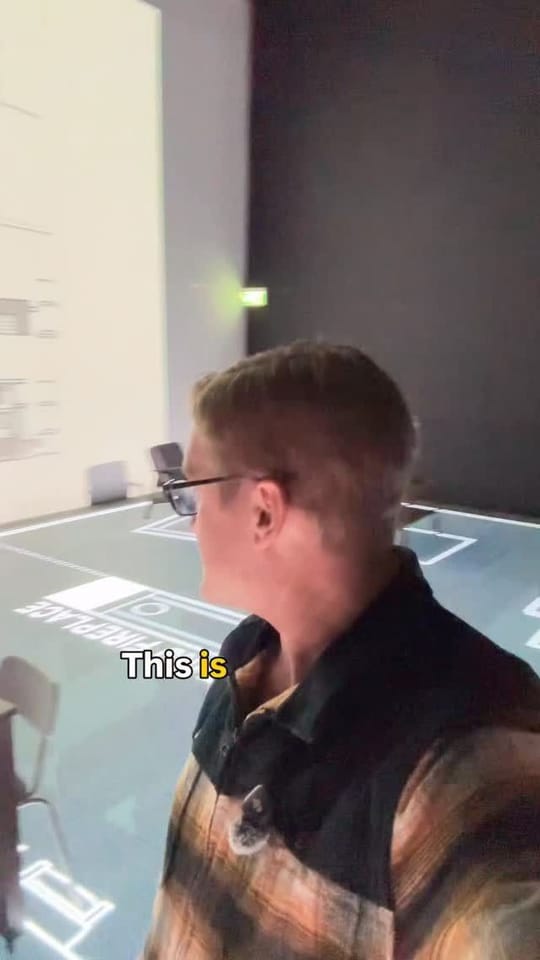
- Two people walking the plan on the LED floor, with the house elevation on the wall.
- The plan's kitchen and bedrooms drawn at full size as the camera follows them through.
No speech: this video has a music track only.
On-screen text
- “The biggest money you'll ever save on a build happens before we pour a single footing.”
- “Moving a wall on paper costs 10,000x less than moving it after it's built.”
- “So we walk every client through a life-size set of their plans before we submit for permits.”
- “Not one person has ever walked this floor without changing something.”
- “That's money saved, not spent.”
As posted on Instagram
The most money you will ever save on a custom home is saved before we build a single thing. Moving a wall on paper costs 10,000 times less than moving it after it is framed. So we do something most builders skip. We walk every client through a life size set of their own floor plan before we submit for permits. You stand in your kitchen. You walk your hallway. You feel how big the rooms really are. Not one client has ever walked this floor without changing something. A wider island. A bigger pantry. A window moved. Small changes on paper. Huge savings later. The team @onetooneplans has an incredible setup that makes this possible. Comment PLANS if you want to see how we catch these changes before they cost you. Follow along for more. @1to1plans.yyc
View the post by @daniel_builtRead next

Unit 105 · 2750 22 St NE
Come walk your plans
Every day, 9 am to 5 pm, by appointment. In the South Airways business park in northeast Calgary, with parking at the door.
- Call
- (403) 222-0536
- Directions
- Open in Google Maps
- calgary@1to1plans.com