
Ambleridge is new enough that its permit record starts in 2025. City of Calgary open data shows 12 new single-detached houses permitted in 2025 and 42 more by 29 September 2026, with a median of 2,273 sq ft on the permit. Semis followed the same curve, from 2 in 2025 to 20 so far in 2026, and the first 7 rowhouse or townhouse permits arrived this year.
Key takeaways
- Ambleridge had 54 new single-detached house permits by 29 September 2026: 12 in 2025 and 42 in 2026 to date, already 3.5 times the full 2025 count.
- The 54 houses had a median floor area of 2,273 sq ft on the permit, with 22 under 2,000 sq ft and 19 at 2,500 sq ft or more.
- New houses took a median of 19 days from application to issue, tied with four other communities for 20th fastest of the 74 with enough permits to report one.
- Ambleridge had 28 detached garage permits, with a median declared value of $36,454, the lowest of 87 communities; that's what applicants wrote on the permit and runs below real costs.
- S-FUD, Special Purpose - Future Urban Development, still covers 77.5% of Ambleridge's area, against 13.7% for R-G and 3% for R-Gm, the two residential districts so far.
- The City's suite registry lists 6 Ambleridge suites, all added in 2026.
How fast is Ambleridge building?
Quickly, from a standing start. No permits for new homes were issued here in 2023 or 2024.
| Project | 2023 | 2024 | 2025 | 2026 to date | Total | Share of Calgary | Median declared value | Median days to issue |
|---|---|---|---|---|---|---|---|---|
| New single-detached houses | 0 | 0 | 12 | 42 | 54 | 0.3% | $377,470 | 19 days |
| New semi-detached houses | 0 | 0 | 2 | 20 | 22 | 0.4% | $176,331 | 17 days |
| New rowhouses and townhouses | 0 | 0 | 0 | 7 | 7 | 0.3% | $741,160 | 38 days |
| Detached garages | 0 | 0 | 11 | 17 | 28 | 0.3% | $36,454 | 11.5 days |
Permits issued, excluding cancelled ones. "Share of Calgary" is this community's part of the citywide count for the same project type and years. Declared value is what the applicant wrote on the permit application. It is not a quote and runs below real costs. Medians are shown only where a category has at least 5 permits. Source: City of Calgary open data (building permits, development permits, secondary suite registry, census 2021 population, census 2021 households, civic census 2019, land use districts), retrieved 5 October 2026.
The developer launched presales in August 2025 for a community of more than 320 acres and about 1,300 homes, built in five phases (Qualico, 2025). Its announcement lists laned duplexes, townhomes, laned single-family houses and front-garage single-family houses. The permit table matches that mix: single-detached houses, semis, a first row of townhouses and detached garages.
Those 28 detached garages are worth reading. A house with a front-attached garage doesn't need one, so a detached garage permit here suggests a laned lot, where the garage sits at the back. The garage's median declared value was $36,454, and 17 of the 28 were issued in 2026. For what a two-car garage needs inside, see the garage size guide.
What you won't find yet: basement developments, renovations, additions, decks or suite permits of any kind. None had been issued here by 29 September 2026.
How big are new houses in Ambleridge?
In two clusters, mostly. The median was 2,273 sq ft, but the houses cluster on either side of it.
| Floor area on the permit | Houses |
|---|---|
| Under 1,500 sq ft | 1 |
| 1,500 to 1,999 sq ft | 21 |
| 2,000 to 2,499 sq ft | 13 |
| 2,500 to 2,999 sq ft | 18 |
| 3,000 sq ft and over | 1 |
The floor area the applicant entered on the building permit, for new single-detached houses issued in the same window. It usually excludes the basement. Source: City of Calgary open data (building permits, development permits, secondary suite registry, census 2021 population, census 2021 households, civic census 2019, land use districts), retrieved 5 October 2026.
Twenty-one houses fell between 1,500 and 1,999 sq ft and 18 between 2,500 and 2,999, with 13 in the middle band. Only one was under 1,500 sq ft and one over 3,000. The median barely moved between years: 2,273 sq ft in 2025 and 2,267 sq ft in 2026 so far. The floor area on the permit usually leaves out the basement.
The median declared value on a new house was $377,470, which is what the applicant wrote on the permit and runs below real construction costs. The new home permit time guide covers the City's side of the timeline, and the custom home cost guide covers the money.
What does Ambleridge's zoning allow?
Most of Ambleridge isn't in a residential district yet. S-FUD, which the Land Use Bylaw 1P2007 names Special Purpose - Future Urban Development, covers 77.5% of the community's area, and Special Purpose districts as a whole take 82.1%.
| District | Share of the community's area |
|---|---|
| S-FUD | 77.5% |
| R-G | 13.7% |
| R-Gm | 3% |
| S-SPR | 3% |
| S-UN | 0.9% |
The share of the community's districted area in each land use district, from the City's district and community boundary maps intersected exactly. Districts change by lot and by amendment: check a specific lot on the City's land use map before you plan. Source: City of Calgary open data (building permits, development permits, secondary suite registry, census 2021 population, census 2021 households, civic census 2019, land use districts), retrieved 5 October 2026.
The residential land so far is R-G, Residential - Low Density Mixed Housing, at 13.7%, and its variant R-Gm at 3%. S-SPR, the school, park and community reserve district, also takes 3%. That split fits a community where building only began in 2025. If you're buying a lot, check its current district on the City's land use map.
As of October 2026, the site's suite guides list a secondary suite and a backyard suite as permitted uses in both R-G and R-Gm. A secondary suite that meets every zoning rule can go straight to a building permit, while every backyard suite still needs a development permit first. A lot can have one suite, not both. R-G and R-Gm are also where a backyard suite can sit with a semi-detached home. The legal basement suite guide and the backyard suites guide carry the details.
Ambleridge had only 5 development permit applications since 2023, the fewest of the 97 communities, and 1 was for a suite. The registry lists 6 suites, all added in 2026.
Seeing an Ambleridge plan at full size
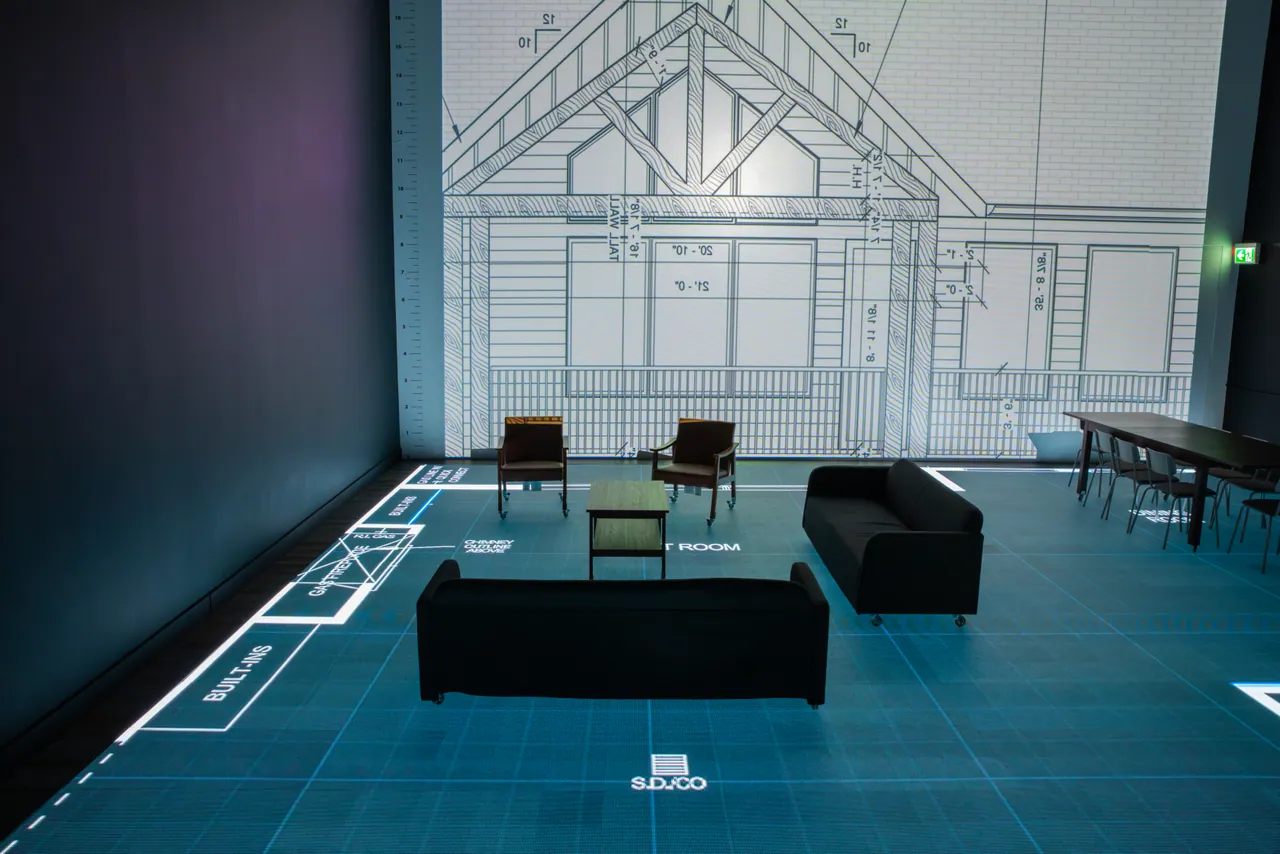
Buying early in a new community usually means choosing between plans on paper, and the gap between a 1,900 sq ft and a 2,600 sq ft house is easy to underestimate on a screen. At the studio, a plan is lit at full size on a walkable LED floor with room names and dimension lines, so you can pace out the bedrooms in both before you pick. Sofas, a dining table and freestanding walls can be moved into place, and elevations go up on a wall-size screen behind the floor.
Changes appear on the floor while you're there, and the session is recorded for you to keep. Send a PDF or DWG three days ahead. Quotes are free and depend on the plan's size: see pricing, book a session, or go back to the communities hub.
Questions
When did building start in Ambleridge?
In 2025, in the City's permit data. Ambleridge had no new-home permits in 2023 or 2024, then 12 new single-detached houses in 2025 and 42 by 29 September 2026.
How big are new houses in Ambleridge?
New single-detached houses in Ambleridge had a median of 2,273 sq ft on the permit. Of 54, 22 were under 2,000 sq ft and 19 were 2,500 sq ft or more, so most plans sit in one of two size groups.
Can I build a basement suite in Ambleridge?
On an R-G or R-Gm lot, a secondary suite is a permitted use as of October 2026, and those two districts hold nearly all of Ambleridge's residential land so far. No suite permits of any kind had been issued in Ambleridge by 29 September 2026, but 6 suites were on the City's registry.
How long does a new house permit take in Ambleridge?
A new single-detached house in Ambleridge was issued a median of 19 days after application, from 54 permits. Semi-detached houses took a median of 17 days.
How many homes will Ambleridge have?
About 1,300, according to the developer's August 2025 announcement (Qualico, 2025), across more than 320 acres in five phases. By 29 September 2026, the City had issued 83 permits for new houses, semis and townhouses there, and a semi or townhouse permit can cover more than one home.
Sources
- City of Calgary open data: building permits data.calgary.ca
- City of Calgary open data: development permits data.calgary.ca
- City of Calgary open data: secondary suite registry data.calgary.ca
- City of Calgary open data: community boundaries data.calgary.ca
- City of Calgary open data: census 2021 population data.calgary.ca
- City of Calgary open data: census 2021 households data.calgary.ca
- City of Calgary open data: civic census 2019 data.calgary.ca
- City of Calgary open data: land use districts data.calgary.ca
- Qualico, 2025 qualico.com
- Land Use Bylaw 1P2007 calgary.ca
- land use map maps.calgary.ca