
Keystone Hills is brand new to the permit record. The City of Calgary's open data shows no layout-relevant building permits here in 2023 and almost none in 2024; then 52 new single-detached houses and 50 semi-detached homes from 2025 to 29 September 2026. Every one of those houses was under 2,500 sq ft on the permit, with a median of 2,097 sq ft.
Key takeaways
- Keystone Hills had 52 new single-detached house permits and 50 semi-detached permits from January 2025 to 29 September 2026, and none of either in 2023 or 2024.
- 2026 is already the busiest year: 37 new houses and 28 semis by the end of September, against 15 and 22 in all of 2025.
- All 52 new houses were between 1,500 and 2,499 sq ft on the permit; Keystone Hills is one of two communities with 20 or more new houses where none reached 2,500 sq ft.
- The median new house was 2,126 sq ft on 2025 permits and 2,040 sq ft on 2026 permits so far.
- Semis had a median declared value of $184,702 and took a median 17.5 days to issue; new houses took 24.5 days.
- The City's registry lists 8 Keystone Hills suites, all added in 2025 and 2026, and 6 of the community's 12 development permit applications were for suites.
What's being built in Keystone Hills?
New houses and semis, almost nothing else yet. Together they make up 102 of the permits below; rowhouse and townhouse permits (8), garages (6), suites and renovations account for the other 21.
| Project | 2023 | 2024 | 2025 | 2026 to date | Total | Share of Calgary | Median declared value | Median days to issue |
|---|---|---|---|---|---|---|---|---|
| New single-detached houses | 0 | 0 | 15 | 37 | 52 | 0.3% | $338,939 | 24.5 days |
| New semi-detached houses | 0 | 0 | 22 | 28 | 50 | 0.9% | $184,702 | 17.5 days |
| New rowhouses and townhouses | 0 | 0 | 2 | 6 | 8 | 0.3% | $560,785 | 29.5 days |
| Secondary suites, new construction (City work class New) | 0 | 0 | 0 | 1 | 1 | 0.0% | fewer than 5 | fewer than 5 |
| Secondary suites, alteration of existing space | 0 | 0 | 0 | 3 | 3 | 0.0% | fewer than 5 | fewer than 5 |
| Detached garages | 0 | 1 | 2 | 3 | 6 | 0.1% | $40,505 | 14 days |
| Renovations | 0 | 0 | 0 | 3 | 3 | 0.0% | fewer than 5 | fewer than 5 |
Permits issued, excluding cancelled ones. "Share of Calgary" is this community's part of the citywide count for the same project type and years. Declared value is what the applicant wrote on the permit application. It is not a quote and runs below real costs. Medians are shown only where a category has at least 5 permits. Source: City of Calgary open data (building permits, development permits, secondary suite registry, census 2021 population, census 2021 households, civic census 2019, land use districts), retrieved 5 October 2026.
The split between houses and semis is close to even, which is unusual: across Calgary as a whole, single-detached permits outnumber semis about three to one in the same window. The median declared value was $338,939 for a new house and $184,702 for a semi. Declared values are what the applicant wrote on the permit and run below real costs.
The 8 rowhouse and townhouse permits had a median declared value of $560,785, the lowest of 62 communities with a reportable median for that category.
How big are new houses in Keystone Hills?
Between 1,500 and 2,499 sq ft, all of them. 22 were in the 1,500 to 1,999 sq ft band and 30 in the 2,000 to 2,499 sq ft band.
| Floor area on the permit | Houses |
|---|---|
| Under 1,500 sq ft | 0 |
| 1,500 to 1,999 sq ft | 22 |
| 2,000 to 2,499 sq ft | 30 |
| 2,500 to 2,999 sq ft | 0 |
| 3,000 sq ft and over | 0 |
The floor area the applicant entered on the building permit, for new single-detached houses issued in the same window. It usually excludes the basement. Source: City of Calgary open data (building permits, development permits, secondary suite registry, census 2021 population, census 2021 households, civic census 2019, land use districts), retrieved 5 October 2026.
That's a narrow range for a new community, and it suggests lots and house types sized for one market. If your plan runs near 2,100 sq ft, the choices that matter are where the space goes, not how much there is: a flex room on the main floor or a fourth bedroom upstairs, a bigger kitchen or a separate dining room. The bedroom size guide and the custom home cost guide help with both. The 2026 median of 2,040 sq ft comes from a part year, so it could still shift.
Can you build a suite in Keystone Hills?
On the R-G and R-Gm lots where the houses are going up, yes. R-G (Residential - Low Density Mixed Housing) is the largest residential district here at 10.4% of the area, and R-Gm drew 9 of the 12 development permit applications. As of October 2026 the site's legal basement suite guide lists both a secondary suite and a backyard suite as permitted uses in R-G and R-Gm.
| District | Share of the community's area |
|---|---|
| S-TUC | 30.4% |
| R-G | 10.4% |
| C-R3 | 9.6% |
| DC | 7.8% |
| MU-1 | 7.4% |
The share of the community's districted area in each land use district, from the City's district and community boundary maps intersected exactly. Districts change by lot and by amendment: check a specific lot on the City's land use map before you plan. Source: City of Calgary open data (building permits, development permits, secondary suite registry, census 2021 population, census 2021 households, civic census 2019, land use districts), retrieved 5 October 2026.
Since 4 August 2026, a lot can have one kind of suite, not both, and a backyard suite needs a parking stall, as the backyard suites guide explains. Residential districts cover only 17.7% of Keystone Hills, plus 1.7% multi-residential. The single largest district is S-TUC (Special Purpose - Transportation and Utility Corridor) at 30.4%, followed by R-G, the commercial district C-R3 at 9.6%, Direct Control at 7.8% and MU-1 (Mixed Use) at 7.4%, with industrial districts on another 7.1%. Check your own lot on the City's land use map.
| Measure | Figure |
|---|---|
| Development permit applications (all types, since 2023) | 12 |
| Decided so far: approved / refused | 11 / 0 |
| Median days from application to decision | 27 days |
| Secondary suite development permit applications | 6 |
| Suites on the City's secondary suite registry (all years) | 8 |
| Added to the registry 2023, 2024, 2025, 2026 to date | 0, 0, 3, 5 |
| Districts with the most development permit applications | R-Gm (9), I-B f0.5h20; I-C; I-G; M-2; R-G; R-Gm; S-CRI; S-SPR; S-UN (2), DC (1) |
Development permits applied for from 1 January 2023; many home projects in Calgary need only a building permit, so these are a subset of all work. The registry lists suites the City has confirmed meet the rules, not every suite that exists. Source: City of Calgary open data (building permits, development permits, secondary suite registry, census 2021 population, census 2021 households, civic census 2019, land use districts), retrieved 5 October 2026.
So far, 1 suite permit was classed as new construction and 3 as alterations of existing space, all in 2026. Development permit applications were few, 12 since 2023, and 9 were on R-Gm lots. All 11 decided were approved, at a median of 27 days.
Who lives in Keystone Hills?
The census can't tell you yet. The City's 2021 census table has no figures for Keystone Hills, and its 2019 civic census counted no dwellings here, so there's no household data to show. The people moving into the 2025 and 2026 houses will appear in the next census.
Walking a Keystone Hills plan at full size
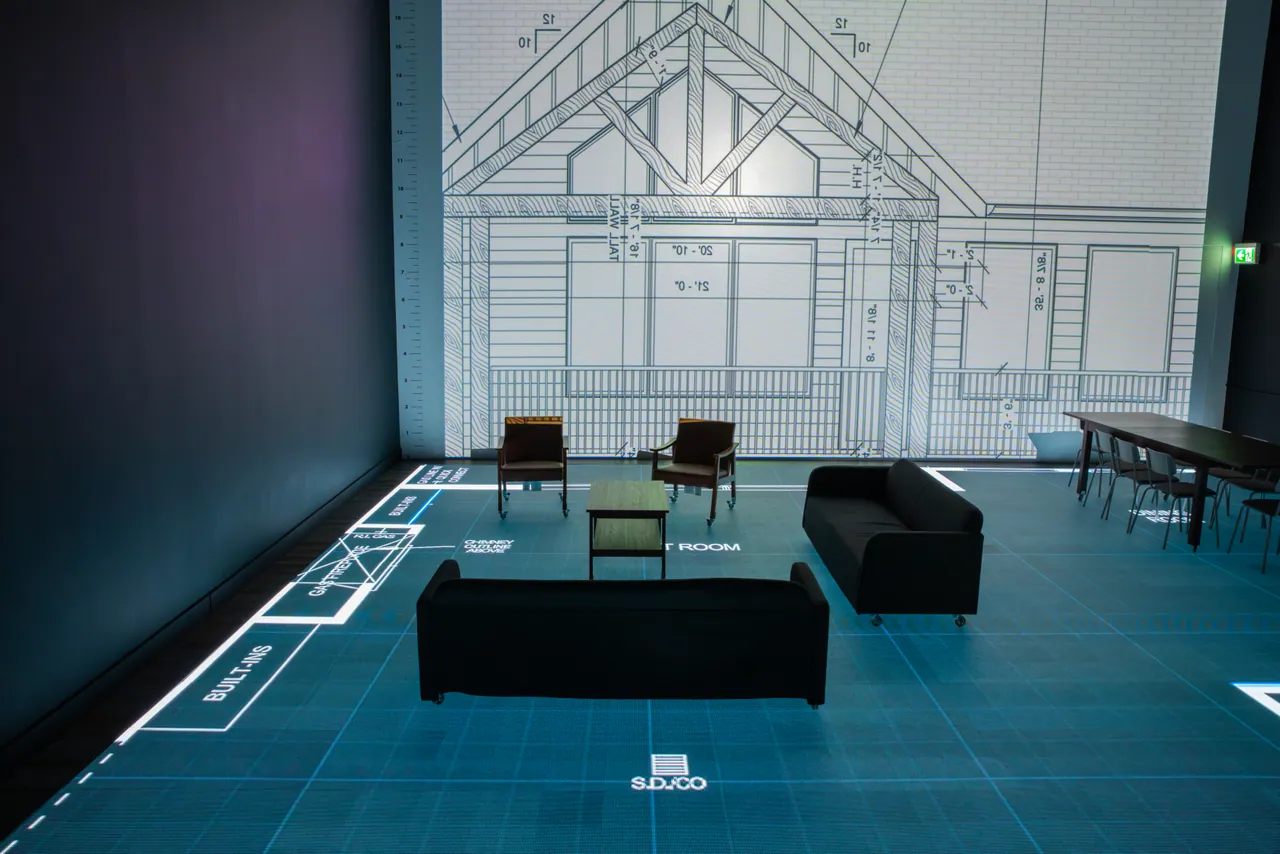
At about 2,100 sq ft, every room is doing a job, and a plan that looks balanced on paper can still put the stair in the way of the kitchen or leave the main-floor flex room too small to be a bedroom later. At the studio, your plan is lit at full size on a walkable LED floor with room names and dimension lines, and freestanding walls, a dining table and chairs can be set where you've drawn them.
A semi is the same exercise with one wall fixed. Changes show on the floor straight away and the session is recorded for you to keep. Send a PDF or DWG at least three days ahead. The quote is free and based on the plan's size: see pricing, book a session, or browse the communities hub.
Questions
When did building start in Keystone Hills?
Building permits in Keystone Hills started in earnest in 2025. City of Calgary open data shows 15 new houses and 22 semis in 2025, and 37 houses and 28 semis by 29 September 2026, with none of either before 2025.
How big are new houses in Keystone Hills?
New single-detached houses in Keystone Hills had a median of 2,097 sq ft on the permit from 2025 to September 2026. All 52 were between 1,500 and 2,499 sq ft.
Are semi-detached homes common in Keystone Hills?
Yes. Keystone Hills had 50 semi-detached permits against 52 new single-detached houses from 2025 to September 2026, close to one semi for every house. The median declared value on a semi was $184,702.
Can I put a backyard suite on a Keystone Hills lot?
On R-G and R-Gm lots in Keystone Hills, a backyard suite is a permitted use as of October 2026, but a lot can't have both a backyard suite and a secondary suite. Check your lot's district on the City's land use map.
How long do permits take in Keystone Hills?
New house permits in Keystone Hills took a median of 24.5 days to issue, and semis 17.5 days, from 2025 to September 2026. Development permits took a median of 27 days to a decision.
Sources
- City of Calgary open data: building permits data.calgary.ca
- City of Calgary open data: development permits data.calgary.ca
- City of Calgary open data: secondary suite registry data.calgary.ca
- City of Calgary open data: community boundaries data.calgary.ca
- City of Calgary open data: census 2021 population data.calgary.ca
- City of Calgary open data: census 2021 households data.calgary.ca
- City of Calgary open data: civic census 2019 data.calgary.ca
- City of Calgary open data: land use districts data.calgary.ca
- land use map maps.calgary.ca