
In Parkdale, the most common home project is a detached garage. City of Calgary open data counts 69 garage permits issued from January 2023 to 29 September 2026, more than the 38 new semi-detached homes and 32 new houses that came next, and 4.4% of the Centre sector's garages. Suites barely register: one permit altered existing space into a suite, and one suite was built as new construction.
Key takeaways
- Detached garages were Parkdale's biggest project type since 2023, with 69 permits against 38 semis, 32 new houses and only 10 renovations.
- Parkdale garage permits ran 17, 23 and 21 in the three full years, with 8 issued in 2026 up to 29 September.
- New semi-detached homes in Parkdale had a median declared value of $311,447, sixth highest among the 61 communities with a median.
- Parkdale's 32 new single-detached houses split two ways: 12 were 1,500 to 1,999 sq ft and 8 were 3,000 sq ft or more.
- A development permit in Parkdale took a median 89 days to a decision, tied with Montgomery for seventh slowest of 96 communities.
- Only 3 of Parkdale's 132 development permit applications were for secondary suites, and the City issued one permit for altering existing space into a suite.
What do Parkdale owners build most?
Garages, then new houses. After the 69 garages come 38 semi-detached homes and 32 single-detached houses. Renovations, so common elsewhere, numbered only 10.
| Project | 2023 | 2024 | 2025 | 2026 to date | Total | Share of Calgary | Median declared value | Median days to issue |
|---|---|---|---|---|---|---|---|---|
| New single-detached houses | 11 | 10 | 5 | 6 | 32 | 0.2% | $381,138 | 26.5 days |
| New semi-detached houses | 6 | 16 | 14 | 2 | 38 | 0.7% | $311,447 | 42 days |
| New rowhouses and townhouses | 0 | 0 | 5 | 3 | 8 | 0.3% | $958,593 | 100.5 days |
| Secondary suites, new construction (City work class New) | 1 | 0 | 0 | 0 | 1 | 0.0% | fewer than 5 | fewer than 5 |
| Secondary suites, alteration of existing space | 0 | 0 | 0 | 1 | 1 | 0.0% | fewer than 5 | fewer than 5 |
| Backyard suites | 1 | 1 | 0 | 0 | 2 | 0.4% | fewer than 5 | fewer than 5 |
| Additions | 1 | 0 | 1 | 1 | 3 | 0.2% | fewer than 5 | fewer than 5 |
| Detached garages | 17 | 23 | 21 | 8 | 69 | 0.7% | $38,576 | 27 days |
| Basement developments | 1 | 2 | 2 | 2 | 7 | 0.1% | $22,562 | 7 days |
| Renovations | 1 | 3 | 4 | 2 | 10 | 0.1% | $51,150 | 24 days |
| Decks | 2 | 2 | 0 | 1 | 5 | 0.2% | $4,698 | 19 days |
Permits issued, excluding cancelled ones. "Share of Calgary" is this community's part of the citywide count for the same project type and years. Declared value is what the applicant wrote on the permit application. It is not a quote and runs below real costs. Medians are shown only where a category has at least 5 permits. Source: City of Calgary open data (building permits, development permits, secondary suite registry, census 2021 population, census 2021 households, civic census 2019, land use districts), retrieved 5 October 2026.
The garages are fairly modest on paper. Their median declared value was $38,576 and the median permit took 27 days to issue. Declared values are what the applicant wrote on the application, not a contractor's price, and they sit below what the work really costs. The detached garage cost guide has 2026 figures, and the garage size guide covers the dimensions that decide whether two cars and a workbench fit.
The few renovations here were bigger jobs: their median declared value of $51,150 was fifth highest of the 87 communities profiled here. With 10 permits, that median rests on a small count.
How big are new houses in Parkdale?
There's no single typical size. The median was 2,261 sq ft on the permit, but the bands show two groups rather than one.
| Floor area on the permit | Houses |
|---|---|
| Under 1,500 sq ft | 0 |
| 1,500 to 1,999 sq ft | 12 |
| 2,000 to 2,499 sq ft | 6 |
| 2,500 to 2,999 sq ft | 6 |
| 3,000 sq ft and over | 8 |
The floor area the applicant entered on the building permit, for new single-detached houses issued in the same window. It usually excludes the basement. Source: City of Calgary open data (building permits, development permits, secondary suite registry, census 2021 population, census 2021 households, civic census 2019, land use districts), retrieved 5 October 2026.
Twelve houses came in at 1,500 to 1,999 sq ft, and another 14 were 2,500 sq ft or more. The yearly medians swing with that split: 1,985 sq ft in 2023, 2,634 in 2024, 1,971 in 2025 and 2,595 so far in 2026. On a Parkdale lot, the size you plan probably depends more on whether you're building one house or half of a semi-detached pair than on the year. The custom home cost guide shows how floor area drives the budget.
Why is a Parkdale development permit slow?
The data doesn't say why, but the wait is long. Applications made since 2023 took a median 89 days to a decision, and 103 of the 105 decided were approved.
| Measure | Figure |
|---|---|
| Development permit applications (all types, since 2023) | 132 |
| Decided so far: approved / refused | 103 / 2 |
| Median days from application to decision | 89 days |
| Secondary suite development permit applications | 3 |
| Suites on the City's secondary suite registry (all years) | 32 |
| Added to the registry 2023, 2024, 2025, 2026 to date | 1, 1, 9, 3 |
| Districts with the most development permit applications | R-CG (60), R-C2 (49), S-CI (5), DC (5) |
Development permits applied for from 1 January 2023; many home projects in Calgary need only a building permit, so these are a subset of all work. The registry lists suites the City has confirmed meet the rules, not every suite that exists. Source: City of Calgary open data (building permits, development permits, secondary suite registry, census 2021 population, census 2021 households, civic census 2019, land use districts), retrieved 5 October 2026.
Most applications sat in two districts: R-CG with 60 and R-C2 with 49. Very few were for suites. Three suite development permits were filed, and the City's registry lists 32 Parkdale suites in total, among the lowest counts of the communities profiled here. As of October 2026, a secondary suite is a permitted use in both R-C2 and R-CG, so one that meets every zoning rule goes straight to a building permit; the legal basement suite guide sets out the rest, including the one-suite-per-property rule. Parkdale had two backyard suite permits, in 2023 and 2024.
What does Parkdale's land use allow?
One- and two-unit homes, on less than half the land. R-C2 covers 45.8% of Parkdale's districted area, and the City's Land Use Bylaw describes it as contextual development of single detached, semi-detached and duplex dwellings in the Developed Area (Land Use Bylaw 1P2007, s.424).
| District | Share of the community's area |
|---|---|
| R-C2 | 45.8% |
| S-CI | 15.3% |
| S-R | 10.2% |
| DC | 6.2% |
| S-CS | 6.1% |
The share of the community's districted area in each land use district, from the City's district and community boundary maps intersected exactly. Districts change by lot and by amendment: check a specific lot on the City's land use map before you plan. Source: City of Calgary open data (building permits, development permits, secondary suite registry, census 2021 population, census 2021 households, civic census 2019, land use districts), retrieved 5 October 2026.
The next largest district is S-CI at 15.3%, which the bylaw reserves for large culture, worship, education and health facilities, followed by S-R, recreation, at 10.2%. Special purpose districts cover 38.2% of Parkdale in all, and Direct Control 6.2%. R-CG, which allows rowhouses and townhouses, doesn't appear among the five largest districts, yet it led development permit applications. If you're weighing a rowhouse or a semi, check what your own lot is on the City's land use map.
Who lives in Parkdale?
A small community of mid-sized households. The 2021 census counted 2,300 people in 1,015 households, averaging 2.3 people, with 19% of residents aged 14 or under.
| Measure | Figure |
|---|---|
| Population (2021 census) | 2,300 |
| Households (2021 census) | 1,015 |
| Average household size | 2.3000000000000003 |
| One-person households | 30% |
| Households of five or more | 4% |
| Residents aged 0 to 14 / 65 and over | 19% / 13% |
| Dwellings (2019 civic census) | 1,098 |
| Single-detached | 471 (43%) |
| Duplex | 221 (20%) |
| Townhouse | 79 (7%) |
| Apartment | 198 (18%) |
| Owner-occupied | 601 (55%) |
Population and household figures are from the 2021 Census of Canada as published by the City of Calgary; dwelling types are from the City's 2019 civic census, the last one it ran. Newer communities have grown since. Source: City of Calgary open data (building permits, development permits, secondary suite registry, census 2021 population, census 2021 households, civic census 2019, land use districts), retrieved 5 October 2026.
The 2019 civic census found 221 duplex units among 1,098 dwellings, about 20%, and 22 multiplex units, a 2% share that only ten communities in Calgary beat. With 30% of households living alone and few suites built, the data suggests owners here are adding space for themselves, through garages and larger rebuilds, rather than for tenants.
Seeing a Parkdale plan at full size
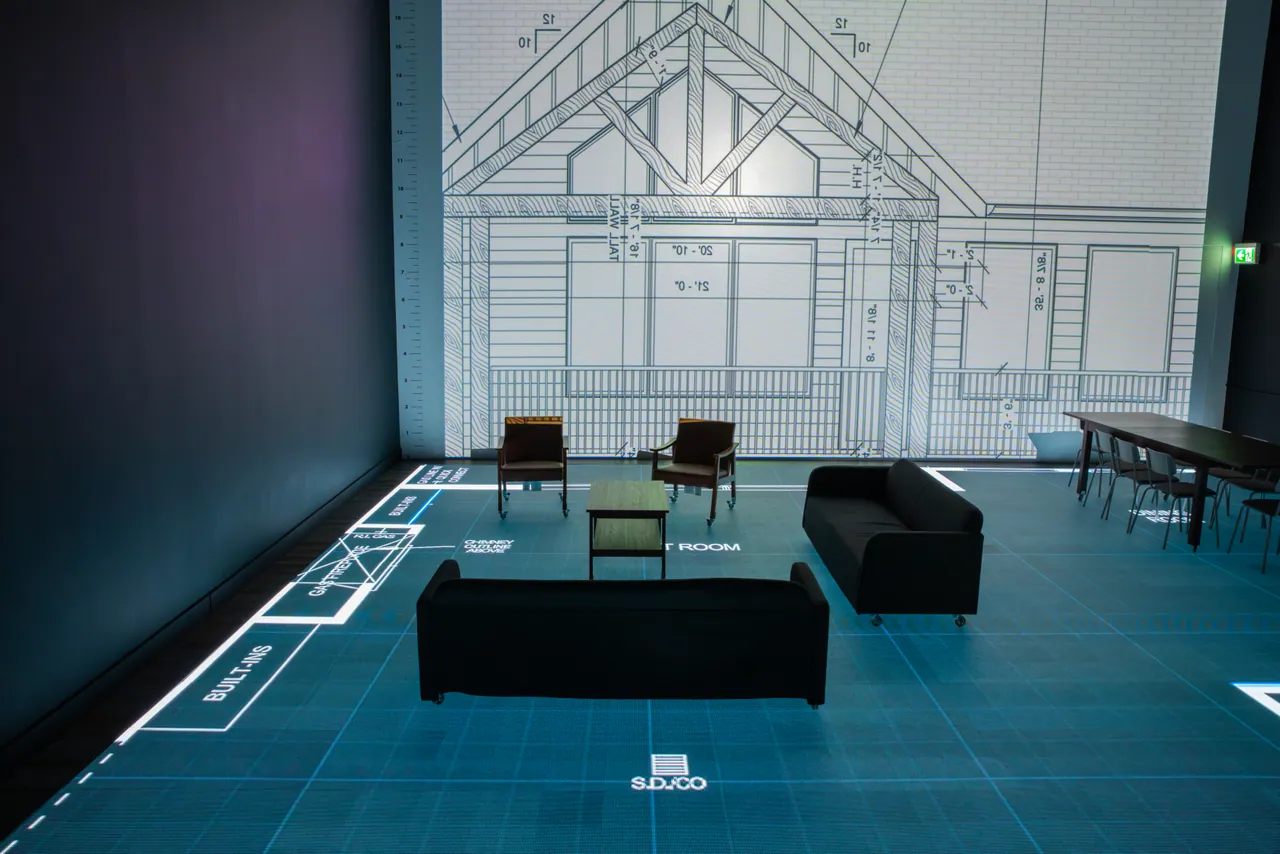
For a semi-detached rebuild with a garage at the back, the useful check is the walk from the parking pad to the kitchen. At the studio, the plan is lit at full size on a walkable LED floor, so you can walk that route and stand where the rear door opens. A floor at a time if the house is large.
Freestanding walls mark the edges of a mudroom, and you can move the dining table and chairs to test the room beyond it. Elevations show on a wall-size screen. Changes go up on the floor straight away, and you keep the session recording. Send the plan as a PDF or DWG at least three days ahead. Quotes are free and based on plan size: see pricing, book, or browse the communities hub.
Questions
Do I need a permit to build a garage in Parkdale?
Yes. A new detached garage in Parkdale needs a building permit, and the City issued 69 of them from 2023 to 29 September 2026. The median took 27 days from application to issue.
How much do Parkdale garages cost?
Parkdale garage permits had a median declared value of $38,576. That's the figure applicants wrote on the permit, and it runs below real costs; the detached garage cost guide has current builder pricing.
Are people building semi-detached homes in Parkdale?
Yes. Parkdale had 38 new semi-detached permits since 2023, more than its 32 single-detached houses, with 16 in 2024 and 14 in 2025. Their median declared value was $311,447.
Can I add a basement suite in Parkdale?
Usually, as of October 2026. R-C2 is Parkdale's largest district, at 45.8% of its area, and a secondary suite there is now a permitted use if it meets every zoning rule. Few owners have done it so far: the City issued one permit for altering existing space into a suite and one for a suite built as new construction.
How long does Parkdale take to approve a development permit?
A development permit in Parkdale took a median 89 days from application to decision for applications made since 2023. Of 105 decided, 103 were approved and 2 were refused.
Sources
- City of Calgary open data: building permits data.calgary.ca
- City of Calgary open data: development permits data.calgary.ca
- City of Calgary open data: secondary suite registry data.calgary.ca
- City of Calgary open data: community boundaries data.calgary.ca
- City of Calgary open data: census 2021 population data.calgary.ca
- City of Calgary open data: census 2021 households data.calgary.ca
- City of Calgary open data: civic census 2019 data.calgary.ca
- City of Calgary open data: land use districts data.calgary.ca
- Land Use Bylaw 1P2007, s.424 calgary.ca
- land use map maps.calgary.ca