
Banff Trail is a renters' community that's being rebuilt in rows and pairs. The City of Calgary's 2019 civic census counted 513 of its 1,949 dwellings as converted structures, and only a third were owner-occupied. City open data on permits issued from January 2023 to 29 September 2026 shows 43 rowhouse or townhouse permits and 51 semi-detached permits, against 32 new single-detached houses.
Key takeaways
- In 2019, 26% of Banff Trail's dwellings were converted structures, the second highest share of any Calgary community with a civic census count.
- Only 649 of Banff Trail's 1,949 dwellings (33%) were owner-occupied in 2019, a lower rate than 74 of the 87 communities profiled here.
- Banff Trail had 43 rowhouse and townhouse permits from 2023 to September 2026, 1.8% of Calgary's total, with 35 of them issued in 2024 and 2025.
- Semi-detached permits outnumbered new houses 51 to 32, and the gap widened from 12 to 11 in 2023 to 18 to 7 in 2025.
- The suite registry added 70 Banff Trail suites in 2025 and 41 more to 29 September 2026, against 18 in 2023.
- Development permits took a median 80 days to a decision, slower than all but 14 of the 96 communities with a median.
Who lives in Banff Trail?
Working-age adults, many of them renting. The 2021 census counted 3,805 people in 1,650 households, an average of 2.3. Residents aged 15 to 64 made up 79% of the population, and only 12% were 14 or younger, among the lowest child shares of the 84 communities with census figures.
| Measure | Figure |
|---|---|
| Population (2021 census) | 3,805 |
| Households (2021 census) | 1,650 |
| Average household size | 2.3000000000000003 |
| One-person households | 32% |
| Households of five or more | 6% |
| Residents aged 0 to 14 / 65 and over | 12% / 9% |
| Dwellings (2019 civic census) | 1,949 |
| Single-detached | 997 (51%) |
| Duplex | 286 (15%) |
| Townhouse | 14 (1%) |
| Apartment | 120 (6%) |
| Owner-occupied | 649 (33%) |
Population and household figures are from the 2021 Census of Canada as published by the City of Calgary; dwelling types are from the City's 2019 civic census, the last one it ran. Newer communities have grown since. Source: City of Calgary open data (building permits, development permits, secondary suite registry, census 2021 population, census 2021 households, civic census 2019, land use districts), retrieved 5 October 2026.
The 2019 dwelling mix is what sets Banff Trail apart. Besides the 513 converted structures, there were 997 single-detached dwellings, 286 duplex units and 120 apartments. With two-thirds of homes not lived in by their owners, a plan here suggests at least one unit built with a tenant in mind: a separate entrance, sound separation, its own laundry.
What kinds of homes are going up in Banff Trail?
Attached ones. Of 126 new-home permits issued here since 2023, 94 were for semi-detached homes, rowhouses or townhouses. Rowhouse permits went from 3 in 2023 to 15 in 2024 and 20 in 2025, and the community's 43 rowhouse permits tied for the fourth most in the Centre sector.
| Project | 2023 | 2024 | 2025 | 2026 to date | Total | Share of Calgary | Median declared value | Median days to issue |
|---|---|---|---|---|---|---|---|---|
| New single-detached houses | 11 | 9 | 7 | 5 | 32 | 0.2% | $368,696 | 35.5 days |
| New semi-detached houses | 12 | 14 | 18 | 7 | 51 | 0.9% | $249,666 | 52 days |
| New rowhouses and townhouses | 3 | 15 | 20 | 5 | 43 | 1.8% | $847,792 | 106 days |
| Secondary suites, new construction (City work class New) | 2 | 1 | 1 | 1 | 5 | 0.2% | $75,104 | 59 days |
| Secondary suites, alteration of existing space | 5 | 1 | 2 | 2 | 10 | 0.1% | $62,365 | 17 days |
| Backyard suites | 2 | 3 | 0 | 0 | 5 | 1.0% | $114,559 | 74 days |
| Additions | 3 | 0 | 1 | 1 | 5 | 0.3% | $218,943 | 44 days |
| Detached garages | 25 | 19 | 20 | 11 | 75 | 0.7% | $38,576 | 30 days |
| Basement developments | 1 | 1 | 6 | 1 | 9 | 0.1% | $23,231 | 11 days |
| Renovations | 14 | 5 | 10 | 8 | 37 | 0.4% | $55,000 | 19 days |
| Decks | 0 | 0 | 0 | 1 | 1 | 0.0% | fewer than 5 | fewer than 5 |
Permits issued, excluding cancelled ones. "Share of Calgary" is this community's part of the citywide count for the same project type and years. Declared value is what the applicant wrote on the permit application. It is not a quote and runs below real costs. Medians are shown only where a category has at least 5 permits. Source: City of Calgary open data (building permits, development permits, secondary suite registry, census 2021 population, census 2021 households, civic census 2019, land use districts), retrieved 5 October 2026.
The rowhouses carried a median declared value of $847,792 per permit and took a median 106 days to issue. Semis took 52 days and new houses 35.5. Those declared values are what applicants wrote on the permit, and they run below real construction costs.
Two smaller numbers are worth knowing. Banff Trail's five additions had a median declared value of $218,943, the second highest of the 58 communities with a median, and its 37 renovations had a median of $55,000, fourth highest of 87. When owners here renovate, they tend to declare big jobs. The home addition cost guide puts real costs on an addition.
Why did Banff Trail's suite registry jump?
The data shows the jump but not its cause. The registry added 18 suites in 2023 and 21 in 2024, then 70 in 2025 and 41 more through 29 September 2026, for 283 in total. Over the same years, the City issued only 15 suite building permits here: 10 for altering existing space into a suite and 5 for suites built as new construction, the City's New work class.
| Measure | Figure |
|---|---|
| Development permit applications (all types, since 2023) | 207 |
| Decided so far: approved / refused | 166 / 0 |
| Median days from application to decision | 80 days |
| Secondary suite development permit applications | 16 |
| Suites on the City's secondary suite registry (all years) | 283 |
| Added to the registry 2023, 2024, 2025, 2026 to date | 18, 21, 70, 41 |
| Districts with the most development permit applications | R-CG (107), R-C2 (62), DC (18), H-GO (10) |
Development permits applied for from 1 January 2023; many home projects in Calgary need only a building permit, so these are a subset of all work. The registry lists suites the City has confirmed meet the rules, not every suite that exists. Source: City of Calgary open data (building permits, development permits, secondary suite registry, census 2021 population, census 2021 households, civic census 2019, land use districts), retrieved 5 October 2026.
A registry count well above the permit count suggests many of those are older suites brought onto the list rather than newly built ones. Banff Trail had 16 suite development permit applications since 2023. Five backyard suite permits were issued, all in 2023 and 2024, with a median 74 days to issue.
As of October 2026, a lot can hold one suite, not both kinds, and a secondary suite is a permitted use in R-C2 and R-CG, the two districts most of Banff Trail sits in. The legal basement suite guide and the backyard suites guide carry the full rules.
How big are new houses in Banff Trail?
Larger than the semis and rows around them, with a wide spread. The median new single-detached house was 2,342 sq ft on the permit. Fifteen of 32 were between 2,000 and 2,499 sq ft, and 13 were 2,500 sq ft or more.
| Floor area on the permit | Houses |
|---|---|
| Under 1,500 sq ft | 0 |
| 1,500 to 1,999 sq ft | 4 |
| 2,000 to 2,499 sq ft | 15 |
| 2,500 to 2,999 sq ft | 8 |
| 3,000 sq ft and over | 5 |
The floor area the applicant entered on the building permit, for new single-detached houses issued in the same window. It usually excludes the basement. Source: City of Calgary open data (building permits, development permits, secondary suite registry, census 2021 population, census 2021 households, civic census 2019, land use districts), retrieved 5 October 2026.
The median by year swung from 2,728 sq ft in 2024 to 2,136 sq ft in 2025, which with only 5 to 11 houses a year says more about individual projects than a trend. The custom home cost guide has 2026 build costs.
What land use covers Banff Trail?
Mostly R-C2. That district covers 46.8% of the community's districted area, R-CG 21.2% and Direct Control 8.4%, with R-C1 at 7.2% and S-CS, the special purpose community service district, at 6.8%. Residential districts cover 76.1% in all.
| District | Share of the community's area |
|---|---|
| R-C2 | 46.8% |
| R-CG | 21.2% |
| DC | 8.4% |
| R-C1 | 7.2% |
| S-CS | 6.8% |
The share of the community's districted area in each land use district, from the City's district and community boundary maps intersected exactly. Districts change by lot and by amendment: check a specific lot on the City's land use map before you plan. Source: City of Calgary open data (building permits, development permits, secondary suite registry, census 2021 population, census 2021 households, civic census 2019, land use districts), retrieved 5 October 2026.
R-CG was named on 107 of Banff Trail's 207 development permit applications since 2023, more than half, and R-C2 on 62. H-GO appeared on 10. Direct control land sets its own rules, so check your lot on the City's land use map first.
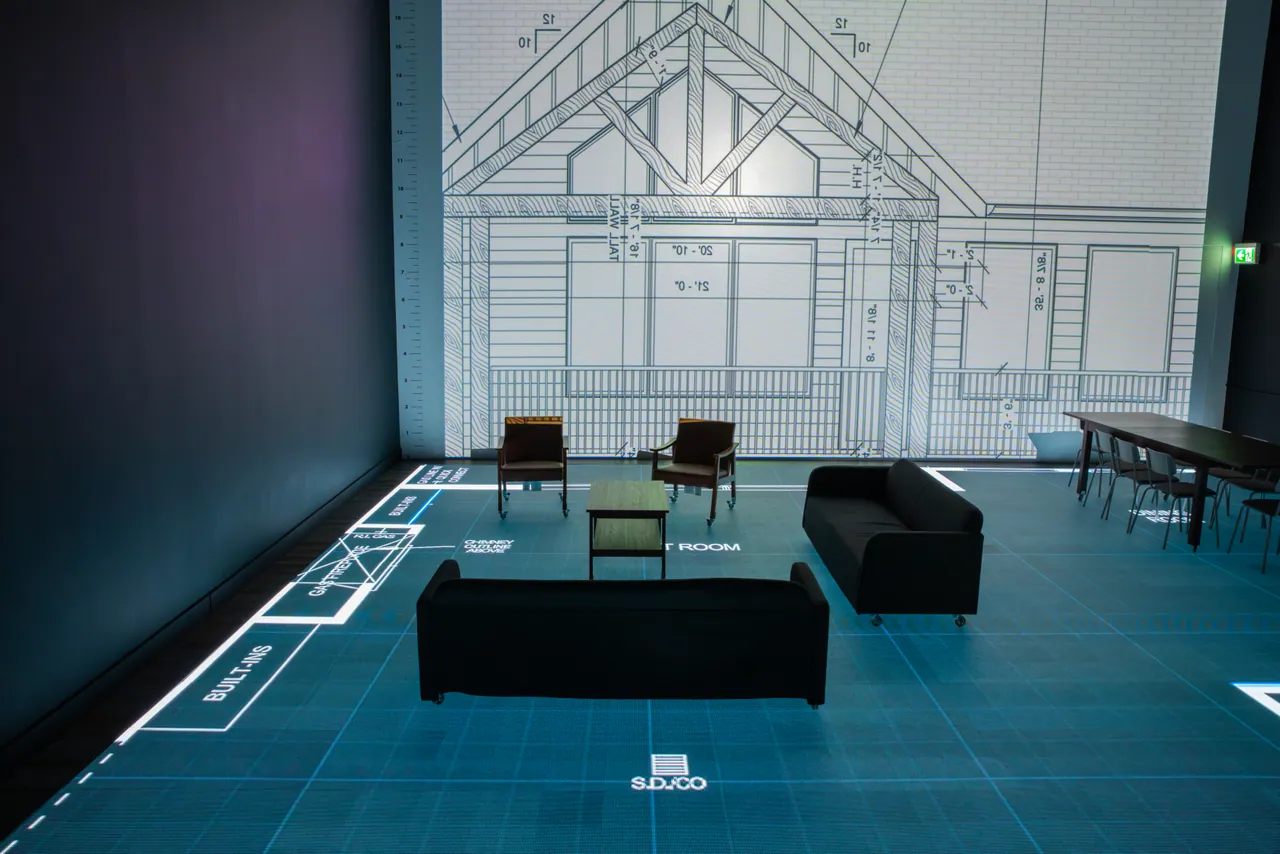
Walking a Banff Trail rowhouse at full size
A row of three or four narrow units repeats every decision, so a stair or a kitchen that's slightly off is off in every unit. On the studio's walkable LED floor, one unit is lit at full size with room names and dimension lines, and freestanding walls, a dining table and chairs can be set in place to check the main floor at its real width. A large plan is walked a floor at a time.
Elevations show on a wall-size screen behind the floor, and changes appear on the floor as they're made. The session is recorded and the recording is yours. Send the plans as a PDF or DWG at least three days ahead. Every plan gets a free quote based on its size: see pricing, book a session, or browse the communities hub.
Questions
Are rowhouses being built in Banff Trail?
Yes. The City issued 43 rowhouse and townhouse permits in Banff Trail from January 2023 to 29 September 2026, with 15 in 2024 and 20 in 2025. That ties for the fourth highest count in the Centre sector.
What is a converted structure in Banff Trail's census data?
It's a dwelling type in the City's 2019 civic census. Banff Trail had 513 of them among 1,949 dwellings, a 26% share that only one community in the data topped. The census counts them separately from single-detached homes, duplexes and apartments.
How long does a development permit take in Banff Trail?
A development permit in Banff Trail took a median 80 days from application to decision for applications made since January 2023. All 166 decided applications were approved.
Do most people own their homes in Banff Trail?
No. In the 2019 civic census, 649 of Banff Trail's 1,949 dwellings were owner-occupied, about one in three. Seventy-four of the 87 communities profiled here had a higher ownership rate.
How many suites are registered in Banff Trail?
Banff Trail had 283 suites on the City's registry as of 2026, with 111 of them added in 2025 and 2026 to date. Only 15 suite building permits were issued in the community over the same window, 10 of them for altering existing space.
Sources
- City of Calgary open data: building permits data.calgary.ca
- City of Calgary open data: development permits data.calgary.ca
- City of Calgary open data: secondary suite registry data.calgary.ca
- City of Calgary open data: community boundaries data.calgary.ca
- City of Calgary open data: census 2021 population data.calgary.ca
- City of Calgary open data: census 2021 households data.calgary.ca
- City of Calgary open data: civic census 2019 data.calgary.ca
- City of Calgary open data: land use districts data.calgary.ca
- land use map maps.calgary.ca