
New homes in Tuxedo Park are mostly attached. City of Calgary open data shows 42 semi-detached and 32 rowhouse or townhouse permits issued from January 2023 to 29 September 2026, against 15 new single-detached houses, and the rowhouse count has gone up every year. The community also tied for the most permits altering existing space into a suite in the City's Centre sector, with 13.
Key takeaways
- Rowhouse and townhouse permits in Tuxedo Park went from 3 in 2023 to 6, then 10, then 13 in 2026 up to 29 September, so this year passed 2025 with three months still to go.
- Attached homes made up 74 of Tuxedo Park's 89 new-home permits since 2023; the other 15 were single-detached houses.
- Tuxedo Park's 32 rowhouse permits are 1.3% of Calgary's total for that type, a bigger share than it holds of any other project type in the table.
- Tuxedo Park's 13 permits altering existing space into a suite tie Renfrew for the most in the Centre sector, and their median declared value of $20,000 is the lowest of the 80 communities with a median.
- A development permit took a median 75 days to a decision in Tuxedo Park, slower than in all but 17 of 96 communities.
- In the 2021 census, 38% of Tuxedo Park households were one person and the average household was 2.1 people.
What are people building in Tuxedo Park?
Mostly semi-detached pairs and rowhouses, plus garages. Detached garages were the single biggest line at 48 permits, but most of the change on the street is new attached housing.
| Project | 2023 | 2024 | 2025 | 2026 to date | Total | Share of Calgary | Median declared value | Median days to issue |
|---|---|---|---|---|---|---|---|---|
| New single-detached houses | 7 | 4 | 1 | 3 | 15 | 0.1% | $421,587 | 47 days |
| New semi-detached houses | 12 | 7 | 10 | 13 | 42 | 0.8% | $242,488 | 33 days |
| New rowhouses and townhouses | 3 | 6 | 10 | 13 | 32 | 1.3% | $874,685 | 117 days |
| Secondary suites, new construction (City work class New) | 0 | 1 | 1 | 0 | 2 | 0.1% | fewer than 5 | fewer than 5 |
| Secondary suites, alteration of existing space | 3 | 2 | 6 | 2 | 13 | 0.2% | $20,000 | 16 days |
| Backyard suites | 1 | 0 | 0 | 0 | 1 | 0.2% | fewer than 5 | fewer than 5 |
| Additions | 1 | 3 | 0 | 0 | 4 | 0.3% | fewer than 5 | fewer than 5 |
| Detached garages | 18 | 11 | 9 | 10 | 48 | 0.5% | $38,576 | 27 days |
| Basement developments | 5 | 4 | 2 | 4 | 15 | 0.2% | $28,393 | 8 days |
| Renovations | 8 | 9 | 7 | 5 | 29 | 0.3% | $10,000 | 13 days |
| Decks | 3 | 0 | 1 | 1 | 5 | 0.2% | $8,456 | 17 days |
Permits issued, excluding cancelled ones. "Share of Calgary" is this community's part of the citywide count for the same project type and years. Declared value is what the applicant wrote on the permit application. It is not a quote and runs below real costs. Medians are shown only where a category has at least 5 permits. Source: City of Calgary open data (building permits, development permits, secondary suite registry, census 2021 population, census 2021 households, civic census 2019, land use districts), retrieved 5 October 2026.
The trend runs the opposite way from detached houses. New single-detached permits went 7, 4, 1, then 3 so far in 2026, while semi-detached held between 7 and 13 a year. Rowhouse permits took a median 117 days from application to issue, the longest wait for any project type here, so a rowhouse plan should allow for that.
The declared values in this table are what each applicant wrote on the permit, and they run below what the work really costs. The median new single-detached house was declared at $421,587. If you're comparing an attached build with a detached one, the custom home cost guide and the new home permit time guide give you real figures to work from.
How big are the new single-detached houses?
The 15 that were built had a median of 2,488 sq ft on the permit, and none was under 1,500 sq ft. Four of them were 3,000 sq ft or more.
| Floor area on the permit | Houses |
|---|---|
| Under 1,500 sq ft | 0 |
| 1,500 to 1,999 sq ft | 3 |
| 2,000 to 2,499 sq ft | 5 |
| 2,500 to 2,999 sq ft | 3 |
| 3,000 sq ft and over | 4 |
The floor area the applicant entered on the building permit, for new single-detached houses issued in the same window. It usually excludes the basement. Source: City of Calgary open data (building permits, development permits, secondary suite registry, census 2021 population, census 2021 households, civic census 2019, land use districts), retrieved 5 October 2026.
Fifteen houses is a small sample, and the City's data gives a yearly median only for 2023. Treat it as a description of what was built, not a forecast for your lot.
Who lives in Tuxedo Park?
Smaller households than most of the city. The 2021 census counted 5,165 residents in 2,480 households, and only 14% of residents were 14 or younger, among the lowest shares of the 84 communities profiled here.
| Measure | Figure |
|---|---|
| Population (2021 census) | 5,165 |
| Households (2021 census) | 2,480 |
| Average household size | 2.1 |
| One-person households | 38% |
| Households of five or more | 4% |
| Residents aged 0 to 14 / 65 and over | 14% / 12% |
| Dwellings (2019 civic census) | 2,782 |
| Single-detached | 1,033 (37%) |
| Duplex | 501 (18%) |
| Townhouse | 264 (9%) |
| Apartment | 640 (23%) |
| Owner-occupied | 1,081 (39%) |
Population and household figures are from the 2021 Census of Canada as published by the City of Calgary; dwelling types are from the City's 2019 civic census, the last one it ran. Newer communities have grown since. Source: City of Calgary open data (building permits, development permits, secondary suite registry, census 2021 population, census 2021 households, civic census 2019, land use districts), retrieved 5 October 2026.
The 2019 civic census found a mixed stock: 37% of the 2,782 dwellings were single-detached, 18% duplexes and 23% apartments. It also counted 298 converted structures, about 11% of homes, a higher share than in all but 13 of the 87 communities with that census. Only 39% of dwellings were owner-occupied.
That mix suggests a market for smaller units: one- and two-bedroom rowhouse ends, a suite under a semi, or a lock-off unit for a single renter. The bedroom size guide is useful when you're deciding whether a narrow unit can carry a third bedroom.
What can you build under Tuxedo Park's land use?
Mostly one- and two-unit homes, with a band of multi-residential land. R-C2 covers 60.1% of Tuxedo Park's districted area, the second highest R-C2 share of the 97 communities after Mount Pleasant. The Land Use Bylaw describes R-C2 as contextual development of single detached, semi-detached and duplex dwellings in the Developed Area (Land Use Bylaw 1P2007, s.424).
| District | Share of the community's area |
|---|---|
| R-C2 | 60.1% |
| M-C1 | 13.6% |
| DC | 7.2% |
| S-CS | 3.7% |
| C-COR2 | 3.3% |
The share of the community's districted area in each land use district, from the City's district and community boundary maps intersected exactly. Districts change by lot and by amendment: check a specific lot on the City's land use map before you plan. Source: City of Calgary open data (building permits, development permits, secondary suite registry, census 2021 population, census 2021 households, civic census 2019, land use districts), retrieved 5 October 2026.
M-C1 covers 13.6%, and the bylaw describes it as multi-residential development "of low height and medium density" (Land Use Bylaw 1P2007, s.586). Direct Control covers 7.2%, on sites that follow their own bylaw, and commercial districts take 7.4%. R-CG covers only 2.4% of the area, yet it drew the most development permit applications, 66 of 212, followed by R-C2 with 59. R-CG accommodates rowhouses, townhouses, semi-detached homes and suites, which matches the rowhouse trend above. Check your own parcel on the City's land use map before you design anything.
Can you add a suite in Tuxedo Park?
Yes, and owners here have been doing it cheaply. The 13 permits altering existing space into a suite had a median declared value of $20,000 and took a median 16 days to issue, which suggests many were small conversions rather than full basement builds. Two more suites were built as new construction, the City's New work class.
| Measure | Figure |
|---|---|
| Development permit applications (all types, since 2023) | 212 |
| Decided so far: approved / refused | 165 / 1 |
| Median days from application to decision | 75 days |
| Secondary suite development permit applications | 18 |
| Suites on the City's secondary suite registry (all years) | 188 |
| Added to the registry 2023, 2024, 2025, 2026 to date | 25, 26, 31, 35 |
| Districts with the most development permit applications | R-CG (66), R-C2 (59), DC (26), M-C1 (23) |
Development permits applied for from 1 January 2023; many home projects in Calgary need only a building permit, so these are a subset of all work. The registry lists suites the City has confirmed meet the rules, not every suite that exists. Source: City of Calgary open data (building permits, development permits, secondary suite registry, census 2021 population, census 2021 households, civic census 2019, land use districts), retrieved 5 October 2026.
The City's suite registry holds 188 Tuxedo Park suites, with 35 added in 2026 so far, already more than any earlier year in the window. As of October 2026, a secondary suite is a permitted use in R-C2 and R-CG, and a property can have one suite, not both kinds; the legal basement suite guide explains what that changes. A backyard suite is still discretionary in those districts, and only one was issued here; the backyard suites guide covers that route.
Walking a Tuxedo Park infill plan at full size
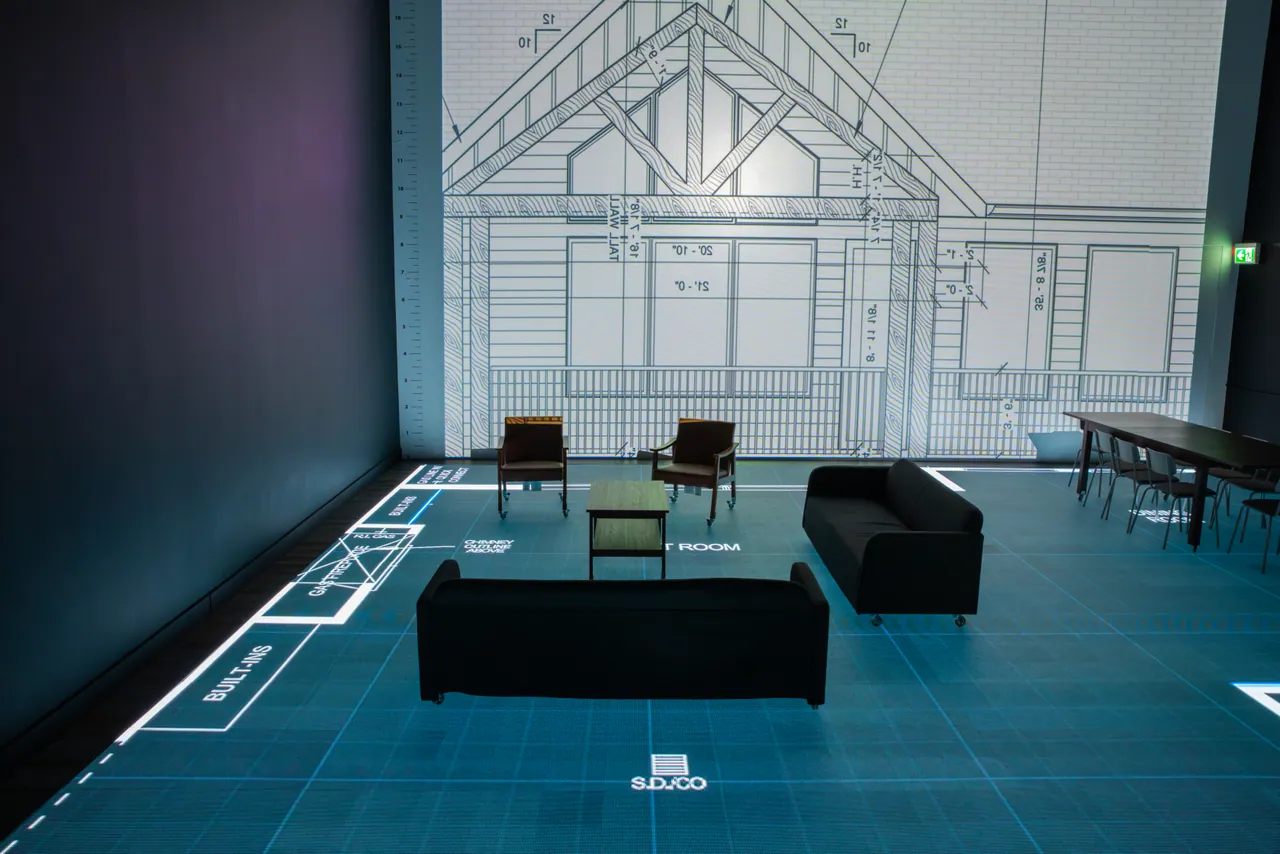
On a semi-detached or rowhouse unit, most decisions come down to width. At the studio, the plan is lit at full size on a walkable LED floor, so you can stand in the space between the stair and the kitchen island and see whether two people can pass. Freestanding walls and the dining table can be set where you've drawn them, and elevations go up on a wall-size screen behind the floor.
Changes appear on the floor during the session, and you keep the recording. Send a PDF or DWG at least three days ahead. The quote is free and depends on the plan's size: see pricing, book a session, or go back to the communities hub.
Questions
Is Tuxedo Park getting more rowhouses?
Yes. Tuxedo Park rowhouse and townhouse permits rose every year in the City's data: 3 in 2023, 6 in 2024, 10 in 2025 and 13 in 2026 up to 29 September. That's 32 in all, sixth in the Centre sector.
How long does a development permit take in Tuxedo Park?
A development permit in Tuxedo Park took a median 75 days from application to decision for applications made since 2023. Of 166 decided, 165 were approved and one was refused.
What does a basement suite cost in Tuxedo Park?
Tuxedo Park's 13 permits altering existing space into a suite had a median declared value of $20,000. That's what owners wrote on the permit, and it runs well below real costs: the legal basement suite guide puts a 2026 legal suite at $58,000 or more.
Are new single-detached houses still being built in Tuxedo Park?
A few. Tuxedo Park had 15 new single-detached permits from 2023 to September 2026, falling from 7 in 2023 to 1 in 2025. Their median floor area was 2,488 sq ft, and four were 3,000 sq ft or more.
Who would a suite in Tuxedo Park suit?
Small households, going by the census. In 2021, 38% of Tuxedo Park households were one person and the average was 2.1 people, so a compact one-bedroom suite fits most of the people already living here. That's a suggestion from the numbers, not a guarantee of demand.
Sources
- City of Calgary open data: building permits data.calgary.ca
- City of Calgary open data: development permits data.calgary.ca
- City of Calgary open data: secondary suite registry data.calgary.ca
- City of Calgary open data: community boundaries data.calgary.ca
- City of Calgary open data: census 2021 population data.calgary.ca
- City of Calgary open data: census 2021 households data.calgary.ca
- City of Calgary open data: civic census 2019 data.calgary.ca
- City of Calgary open data: land use districts data.calgary.ca
- Land Use Bylaw 1P2007, s.424 calgary.ca
- land use map maps.calgary.ca