
When Brentwood owners add on, they add a lot. City of Calgary open data shows 25 addition permits here from January 2023 to 29 September 2026, tied for sixth most in the city, with a median declared value of $219,454, top among the 58 communities with a median. Basements, garages and suites classed as new construction also carry some of the highest declared values in the data.
Key takeaways
- Brentwood had 25 addition permits from January 2023 to 29 September 2026, tied with Charleswood for sixth most in Calgary and 1.6% of the city's additions.
- The median declared value on a Brentwood addition was $219,454, the highest of the 58 communities with enough additions to report a median.
- Brentwood basement developments had a median declared value of $50,190 (third highest of 87) and detached garages $55,549 (tied for fourth).
- New single-detached houses here took a median of 89 days to issue, the slowest of 74 communities with a reportable median.
- Brentwood had 9 backyard suite permits, tied with Marlborough, Ogden and Westgate for 11th most in Calgary, against 18 secondary suite permits classed as alterations of existing space.
- Renovations were the most common permit, at 85, with a median declared value of $13,750.
What are Brentwood owners building?
Mostly work on houses that are already there. Renovations (85), detached garages (42) and additions (25) lead, and new houses are rare.
| Project | 2023 | 2024 | 2025 | 2026 to date | Total | Share of Calgary | Median declared value | Median days to issue |
|---|---|---|---|---|---|---|---|---|
| New single-detached houses | 2 | 3 | 0 | 2 | 7 | 0.0% | $509,433 | 89 days |
| New rowhouses and townhouses | 0 | 0 | 0 | 1 | 1 | 0.0% | fewer than 5 | fewer than 5 |
| Secondary suites, new construction (City work class New) | 3 | 2 | 5 | 2 | 12 | 0.5% | $83,225 | 22.5 days |
| Secondary suites, alteration of existing space | 2 | 8 | 6 | 2 | 18 | 0.3% | $77,636 | 26.5 days |
| Backyard suites | 1 | 4 | 2 | 2 | 9 | 1.8% | $125,715 | 24 days |
| Additions | 8 | 6 | 4 | 7 | 25 | 1.6% | $219,454 | 29 days |
| Detached garages | 9 | 12 | 10 | 11 | 42 | 0.4% | $55,549 | 10 days |
| Basement developments | 2 | 5 | 7 | 3 | 17 | 0.2% | $50,190 | 15 days |
| Renovations | 29 | 24 | 22 | 10 | 85 | 1.0% | $13,750 | 17 days |
| Decks | 6 | 0 | 4 | 1 | 11 | 0.4% | $6,845 | 8 days |
Permits issued, excluding cancelled ones. "Share of Calgary" is this community's part of the citywide count for the same project type and years. Declared value is what the applicant wrote on the permit application. It is not a quote and runs below real costs. Medians are shown only where a category has at least 5 permits. Source: City of Calgary open data (building permits, development permits, secondary suite registry, census 2021 population, census 2021 households, civic census 2019, land use districts), retrieved 5 October 2026.
Additions held steady through the window: 8 in 2023, 6 in 2024, 4 in 2025 and 7 by September 2026. They took a median 29 days to issue. Declared values are what the applicant wrote on the permit and run below real costs, so the $219,454 median is a floor, not an estimate. Even so, it suggests the typical Brentwood addition is a substantial build rather than a small bump-out. The home addition cost guide has 2026 Calgary cost ranges.
Why are Brentwood projects declared so high?
The data doesn't say, but the pattern runs across project types, not just additions. Brentwood's basement developments, garages and suites classed as new construction all rank in the top ten for median declared value among the communities profiled here.
| Project | Median declared value | Rank among communities |
|---|---|---|
| Addition | $219,454 | 1st of 58 |
| Basement development | $50,190 | 3rd of 87 |
| Detached garage | $55,549 | tied 4th of 87 |
| Secondary suite, new construction (City work class New) | $83,225 | 7th of 72 |
| New single-detached house | $509,433 | 9th of 73 |
Note: medians of what applicants declared on permits issued from January 2023 to 29 September 2026, from the City of Calgary's building permits data. Declared values run below real costs.
Big declared values suggest owners rebuilding a large part of the house rather than patching it. If you're weighing an addition against a teardown, the custom home cost guide is the other half of that comparison.
How long does a new house take in Brentwood?
Longer than anywhere else in the data. The 7 new single-detached houses took a median of 89 days from application to issue; the next slowest community in Calgary, Upper Mount Royal, was at 79 days. Three of the 7 were 3,000 sq ft or more.
| Floor area on the permit | Houses |
|---|---|
| Under 1,500 sq ft | 2 |
| 1,500 to 1,999 sq ft | 1 |
| 2,000 to 2,499 sq ft | 0 |
| 2,500 to 2,999 sq ft | 1 |
| 3,000 sq ft and over | 3 |
The floor area the applicant entered on the building permit, for new single-detached houses issued in the same window. It usually excludes the basement. Source: City of Calgary open data (building permits, development permits, secondary suite registry, census 2021 population, census 2021 households, civic census 2019, land use districts), retrieved 5 October 2026.
With only 7 houses, read the size bands as examples rather than a trend. The new home permit time guide explains which steps add days.
Can you add a suite in Brentwood?
Yes, and owners do both kinds. Brentwood had 18 secondary suite permits classed as alterations of existing space, 12 classed as new construction and 9 backyard suites, which had a median declared value of $125,715 and took a median of 24 days.
| Measure | Figure |
|---|---|
| Development permit applications (all types, since 2023) | 234 |
| Decided so far: approved / refused | 191 / 1 |
| Median days from application to decision | 37 days |
| Secondary suite development permit applications | 44 |
| Suites on the City's secondary suite registry (all years) | 140 |
| Added to the registry 2023, 2024, 2025, 2026 to date | 11, 14, 24, 8 |
| Districts with the most development permit applications | DC (91), R-C1 (62), R-CG (49), C-COR2 f1.0h12 (9) |
Development permits applied for from 1 January 2023; many home projects in Calgary need only a building permit, so these are a subset of all work. The registry lists suites the City has confirmed meet the rules, not every suite that exists. Source: City of Calgary open data (building permits, development permits, secondary suite registry, census 2021 population, census 2021 households, civic census 2019, land use districts), retrieved 5 October 2026.
R-C1 covers 61.5% of Brentwood. As of October 2026, the site's legal basement suite guide lists a secondary suite as a permitted use there and a backyard suite as discretionary, so a backyard suite still goes through a development permit. Since 4 August 2026 a property can have one kind of suite, not both. Of 234 development permit applications filed here since 2023, tied with Inglewood for 19th most of any community, 44 were for suites; 191 were approved and 1 refused.
| District | Share of the community's area |
|---|---|
| R-C1 | 61.5% |
| DC | 11.9% |
| S-SPR | 7.8% |
| S-CS | 4.4% |
| C-R3 | 4.1% |
The share of the community's districted area in each land use district, from the City's district and community boundary maps intersected exactly. Districts change by lot and by amendment: check a specific lot on the City's land use map before you plan. Source: City of Calgary open data (building permits, development permits, secondary suite registry, census 2021 population, census 2021 households, civic census 2019, land use districts), retrieved 5 October 2026.
R-C1, Residential - Contextual One Dwelling, is the bulk of it. DC (Direct Control) is next at 11.9% of the area, yet DC lots drew the most development permit applications (91), ahead of R-C1's 62. S-SPR, the school, park and community reserve district, covers 7.8%, S-CS (Special Purpose - Community Service) 4.4% and the commercial district C-R3 4.1%. Check your own lot on the City's land use map.
Who lives in Brentwood?
A mix of house owners and apartment renters. The 2021 census counted 7,410 residents in 3,120 households averaging 2.4 people, with 14% aged 65 or over.
| Measure | Figure |
|---|---|
| Population (2021 census) | 7,410 |
| Households (2021 census) | 3,120 |
| Average household size | 2.4 |
| One-person households | 28% |
| Households of five or more | 7% |
| Residents aged 0 to 14 / 65 and over | 14% / 14% |
| Dwellings (2019 civic census) | 3,332 |
| Single-detached | 1,979 (59%) |
| Duplex | 0 (0%) |
| Townhouse | 260 (8%) |
| Apartment | 912 (27%) |
| Owner-occupied | 1,629 (49%) |
Population and household figures are from the 2021 Census of Canada as published by the City of Calgary; dwelling types are from the City's 2019 civic census, the last one it ran. Newer communities have grown since. Source: City of Calgary open data (building permits, development permits, secondary suite registry, census 2021 population, census 2021 households, civic census 2019, land use districts), retrieved 5 October 2026.
The 2019 civic census found 1,979 single-detached homes (59%) and 912 apartments (27%), and 49% of dwellings were owner-occupied. That mix suggests two kinds of plan here: owners enlarging a house they mean to stay in, and owners adding a suite to rent in a community where half the homes are already rented.
Walking a Brentwood addition at full size
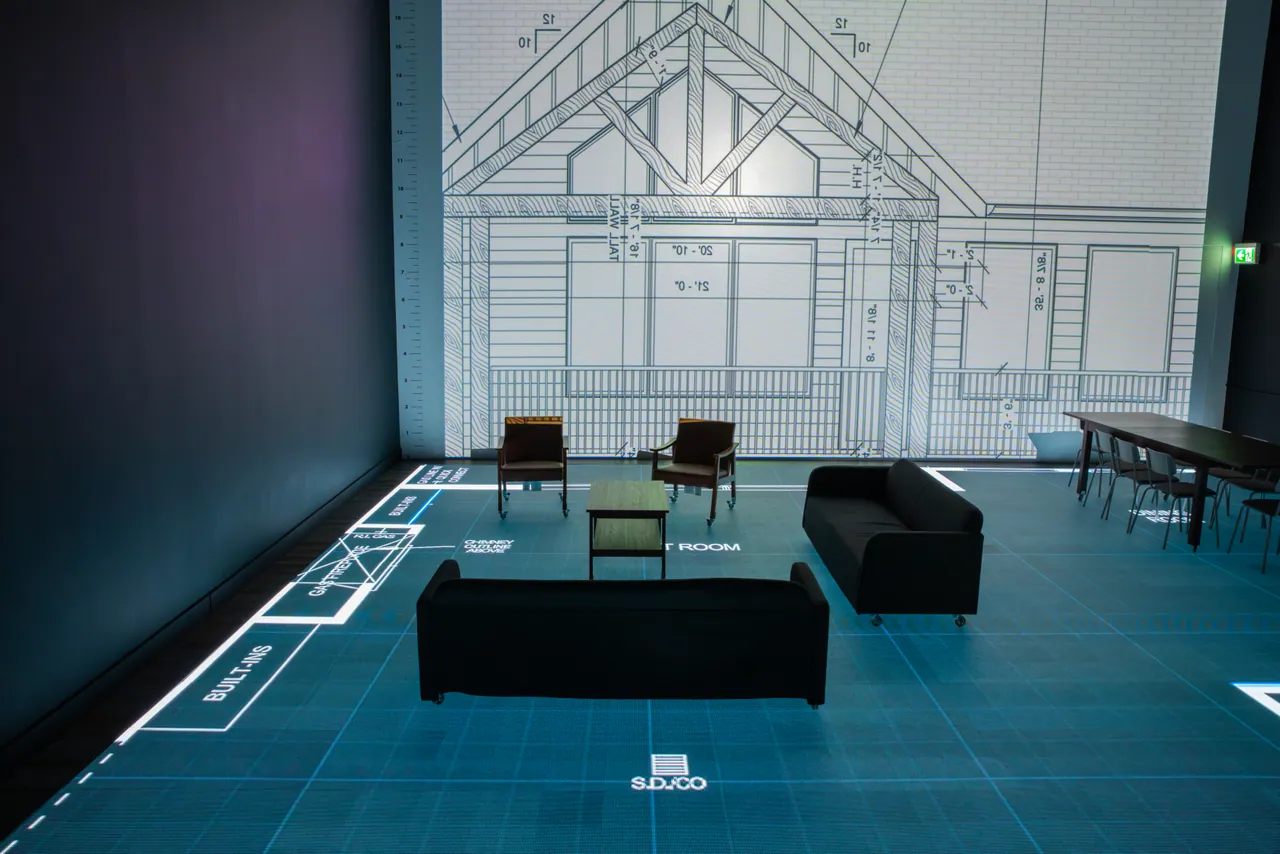
An addition is judged where it meets the old house: the doorway you cut through an exterior wall, the step or no step between floor levels, and whether the old kitchen still works once the family room moves. At the studio, the plan is lit at full size on a walkable LED floor, existing rooms and new ones together, with dimension lines on every room.
Freestanding walls mark where the old exterior wall stood, the sofas and dining table go in, and changes show on the floor on the spot. The session is recorded for you to keep. Send a PDF or DWG at least three days ahead. The quote is free and based on the plan's size: see pricing, book a session, or browse the communities hub.
Questions
Are home additions common in Brentwood?
Yes. Brentwood had 25 addition permits from January 2023 to 29 September 2026, tied for sixth most in Calgary. Their median declared value was $219,454, first of the 58 communities with a median. That's what applicants wrote on the permit and runs below real costs, but it suggests large additions rather than small ones.
How long does an addition permit take in Brentwood?
A Brentwood addition took a median of 29 days from application to issue on permits from 2023 to September 2026. New houses were much slower here, at a median of 89 days.
Can I build a backyard suite in Brentwood?
Often, with a development permit. Most of Brentwood is R-C1, where a backyard suite is discretionary as of October 2026. Brentwood had 9 backyard suite permits from 2023 to September 2026, tied for 11th in Calgary.
What do Brentwood renovations usually cost?
The median declared value on a Brentwood renovation permit was $13,750, across 85 permits from 2023 to September 2026. That's what applicants wrote on the permit, and it runs below what the work really costs.
Is it worth adding on or rebuilding in Brentwood?
It depends on the house, but Brentwood owners have mostly added on. From 2023 to September 2026, Brentwood had 25 additions and 7 new single-detached houses. A walkthrough of both plans at full size is one way to compare them.
Sources
- City of Calgary open data: building permits data.calgary.ca
- City of Calgary open data: development permits data.calgary.ca
- City of Calgary open data: secondary suite registry data.calgary.ca
- City of Calgary open data: community boundaries data.calgary.ca
- City of Calgary open data: census 2021 population data.calgary.ca
- City of Calgary open data: census 2021 households data.calgary.ca
- City of Calgary open data: civic census 2019 data.calgary.ca
- City of Calgary open data: land use districts data.calgary.ca
- land use map maps.calgary.ca