
An auto repair shop in Calgary is laid out around two rules most other businesses never meet. Every automotive service facility that sends non-domestic wastewater to the sewer needs an interceptor with "a minimum retention time of two hours", says the City's automotive wastewater compliance document (November 2021). And the garage, with its waiting room and parts room, must be walled off from other tenants by a 2 h fire separation under the National Building Code, 2023 Alberta Edition, 3.3.5.5, as of October 2026.
Key takeaways
- Calgary requires an interceptor in every automotive service facility that discharges non-domestic wastewater, sized for at least two hours of retention at the maximum expected flow, and it should take no washroom or kitchen wastewater (The City of Calgary, 2021).
- A garage floor interceptor serving a service station, paint shop or workshop needs compartments at least 600 mm by 600 mm (2 ft by 2 ft) inside, and a car wash needs a bigger one (STANDATA 20-PCB-008, April 2023).
- Every oil interceptor needs 2 vent pipes from opposite ends, each ending at least 2 m (6 ft 7 in) above ground, at heights at least 300 mm (11.8 in) apart (STANDATA 20-PCB-008).
- A repair garage and its waiting room, reception, parts storage and office are separated from other occupancies by a 2 h fire separation, or 1 h in a one-storey, single-suite building shared only with a store (NBC(AE) 2023, 3.3.5.5 and 9.10.9.19).
- A shop with 10 or fewer people of each sex needs 1 water closet for each sex, and 11 to 25 people of each sex need 2 (NBC(AE) 2023, Table 3.7.2.2.-C).
- Calgary issued 19 repair garage improvement permits in 2025 at a median declared value of $25,000, a figure that sets the fee and runs below real cost (The City of Calgary open data).
What does Calgary require under a repair shop floor?
The floor drains in your bays have to run through a pre-treatment system before they reach the City's sewer. The City's document applies to repair, lubrication and vehicle wash shops alike, and the City enforces Wastewater Bylaw 14M2012 (The City of Calgary, 2021). The City's automotive wastewater page says a qualified consultant or tradesperson must select and install the system.
What the City asks of the interceptor, as of October 2026:
| Rule | What the City says | Section |
|---|---|---|
| Who needs one | Every automotive service facility discharging non-domestic wastewater | 3.1 |
| Size | Designed to the National Plumbing Code, with at least two hours of retention at the maximum expected flow | 3.1 |
| What drains to it | Only non-domestic wastewater, not washrooms or kitchens | 3.1 |
| Access | "Easily accessible" | 3.1 |
| Settled solids | Ideally no more than the lesser of 15 cm (5.9 in) or 25% of the wetted height | 3.1 |
| Floating oil and grease | No more than the lesser of 5 cm (2 in) or 5% of the wetted height | 3.1 |
| Full clean-out | By vacuum truck at least once a year | 3.1 |
| Records | Kept for at least two years (Wastewater Bylaw s.26(4)) | 3.3 |
Note: The City's guidance as of October 2026, not an engineering design. A plumber or engineer sizes the interceptor for your flows.
Two layout points follow. The washroom and staff kitchen need their own drain line, separate from the bays. And the interceptor needs a spot a vacuum truck can reach every year without moving a customer's car. The City also wants spills cleaned with absorbent "floor dry" and never hosed into a floor drain, so plan a spill kit station within reach of every bay.
How are the interceptor, vents and cleanout laid out?
Alberta's plumbing administrator spelled out the details in STANDATA 20-PCB-008, issued April 2023, quoting the National Plumbing Code of Canada 2020. Where a fixture "may contain oil or gasoline, an oil interceptor shall be installed" (NPC 2.4.4.3.(2)), and sand or grit needs its own interceptor (2.4.4.3.(3)).
The numbers that land on your floor plan and roof:
| Item | Requirement | Reference |
|---|---|---|
| Garage floor interceptor compartment | At least 600 mm by 600 mm (2 ft by 2 ft) inside, for a service station, paint shop or workshop | STANDATA, page 5 |
| Car wash interceptor | "Must be increased to suit the application" | STANDATA, page 5 |
| Oil interceptor vents | 2 pipes, connected at opposite ends, each run on its own to outside air | NPC 2.5.5.2.(1) |
| Vent terminations | At least 2 m (6 ft 7 in) above ground, at elevations differing by at least 300 mm (11.8 in) | NPC 2.5.5.2.(1)(c) |
| Vent size outside, where frost can close it | At least NPS 3 in | NPC 2.5.5.2.(5) |
| Pipe material | No ABS to or venting an oil interceptor; PVC, copper tubing and cast iron are suitable | STANDATA, page 3 |
| Cleanout | Accessible, outside the compartments, under a ductile iron cover rated for at least 7,499 lbs or equivalent | STANDATA, pages 4 and 5 |
Note: Plumbing code requirements as summarized by the province in April 2023. The plumbing permit and inspection confirm them for your shop.
The vents are the item owners forget. Two pipes rising from opposite ends of the interceptor, ending at different heights outside, have to run up through the building or along a wall. In a leased bay, ask the landlord early where they can go.
What fire separation does a repair garage need?
A repair garage must be separated from other occupancies by a fire separation with a fire-resistance rating of at least 2 h (NBC(AE) 2023, 3.3.5.5). The code puts the waiting room, reception, tool and parts storage and supervisory office on the garage side of that wall. So your customer lounge sits inside the separated area, and the 2 h wall runs between your unit and the neighbour.
Smaller buildings under Part 9 follow 9.10.9.19, which allows a 1 h rating when the building is one storey, operated as a single suite, and the only other occupancy is mercantile. The repair-garage rules that shape a layout, as of October 2026:
| Situation | Rule | Clause |
|---|---|---|
| Garage next to any other occupancy | 2 h fire separation; ancillary spaces stay on the garage side | 3.3.5.5, 9.10.9.19.(1), (2) |
| One storey, single suite, only a store besides the garage | 1 h fire separation | 9.10.9.19.(3) |
| Building with a dwelling unit | An air barrier between the dwelling and the garage suite against "gas and exhaust fumes" | 9.10.9.19.(4) |
| Next to a care, treatment or detention occupancy | The separation can have no openings | 3.3.3.2 |
| Storey below grade | Must be sprinklered, unless it's an open-air storey | 3.3.5.4.(8) |
| Ventilation | Natural or mechanical, to prevent a build-up of carbon monoxide, exhaust or flammable vapours | 3.3.5.4.(4) |
| Floor pits | Exempt from the 1 070 mm guard rule | 3.3.1.18.(5)(b) |
Note: Code requirements as of October 2026. The City of Calgary checks them at building permit, and your designer decides which Part applies.
The code lists repair garages and service stations under Group F, Division 2 (NBC(AE) 2023, Note A-3.1.2.1.(1)). Spray painting operations sit in Group F, Division 1, high hazard. That matters if you add a paint booth: a building with an F-1 major occupancy falls outside Part 9 (Division A, 1.3.3.3), so a collision shop with a booth faces a different code path from a mechanical shop.
How many washrooms does a repair shop need?
Repair garages count as industrial occupancies, so water closets follow Table 3.7.2.2.-C, with people split evenly by sex unless you can show otherwise (NBC(AE) 2023, 3.7.2.2). One water closet can serve both sexes when the occupant load is 10 or fewer (3.7.2.2.(2)).
| People of each sex | Water closets for each sex |
|---|---|
| 1 to 10 | 1 |
| 11 to 25 | 2 |
| 26 to 50 | 3 |
| 51 to 75 | 4 |
| 76 to 100 | 5 |
Note: Code minimums from Table 3.7.2.2.-C as of October 2026; over 100 of each sex, add 1 for each further 30.
Table 3.1.17.1 has no row written for vehicle service bays, so your designer sets the occupant load for the shop floor and shows it to the City. The rest of the shared code content, such as the second egress door, corridor widths and the universal washroom, works the same way it does in an office; the office layout guide walks through it.
Does a car wash bay change the layout?
Yes, mostly under the floor. The City's document covers vehicle wash along with repair, and the province's bulletin says a car wash's garage floor interceptor must be larger than the 600 mm by 600 mm minimum. Engine cleaning gets its own rule from the City: collect that wastewater for reuse, recycling or treatment, and "do not allow the wash area to drain to the wastewater or storm system" (The City of Calgary, 2021, 5.6).
For anything stored outdoors, the City asks for secondary spill containment for used batteries, used oil and fluids, and fuel tanks stored outdoors, and for scrap and used tires to be kept under a roof where possible (sections 4.2 and 5.7).
What did Calgary auto shops declare on 2025 permits?
Calgary's motor-vehicle permit classes declared these values in 2025:
| Permit type | Permits | Median declared value |
|---|---|---|
| Repair garage | 19 | $25,000 |
| Other motor-vehicle uses | 20 | $24,500 |
| Dealership | 5 | $70,000 |
Source: City of Calgary building permits open data, permits issued in 2025 excluding cancelled ones, retrieved 2026-09-25. The median is of the construction value declared on the permit application. It isn't a quote and usually runs below what the work really costs. New homes and commercial work pay permit fees on this value; most home alterations pay a flat fee.
These are improvement permits in existing buildings. The declared value is the applicant's own figure: it sets the permit fee and usually runs below what the work costs.
Planning comes first if the space is changing use. As of October 2026, a change-of-use development permit costs $190 for a permitted use (5 business days) and $624 for a discretionary use or one needing a relaxation (10 to 12 weeks), per the The City of Calgary. Trade contractors pull separate plumbing, gas, electrical and HVAC permits.
Walk the shop at full size before the slab is cut
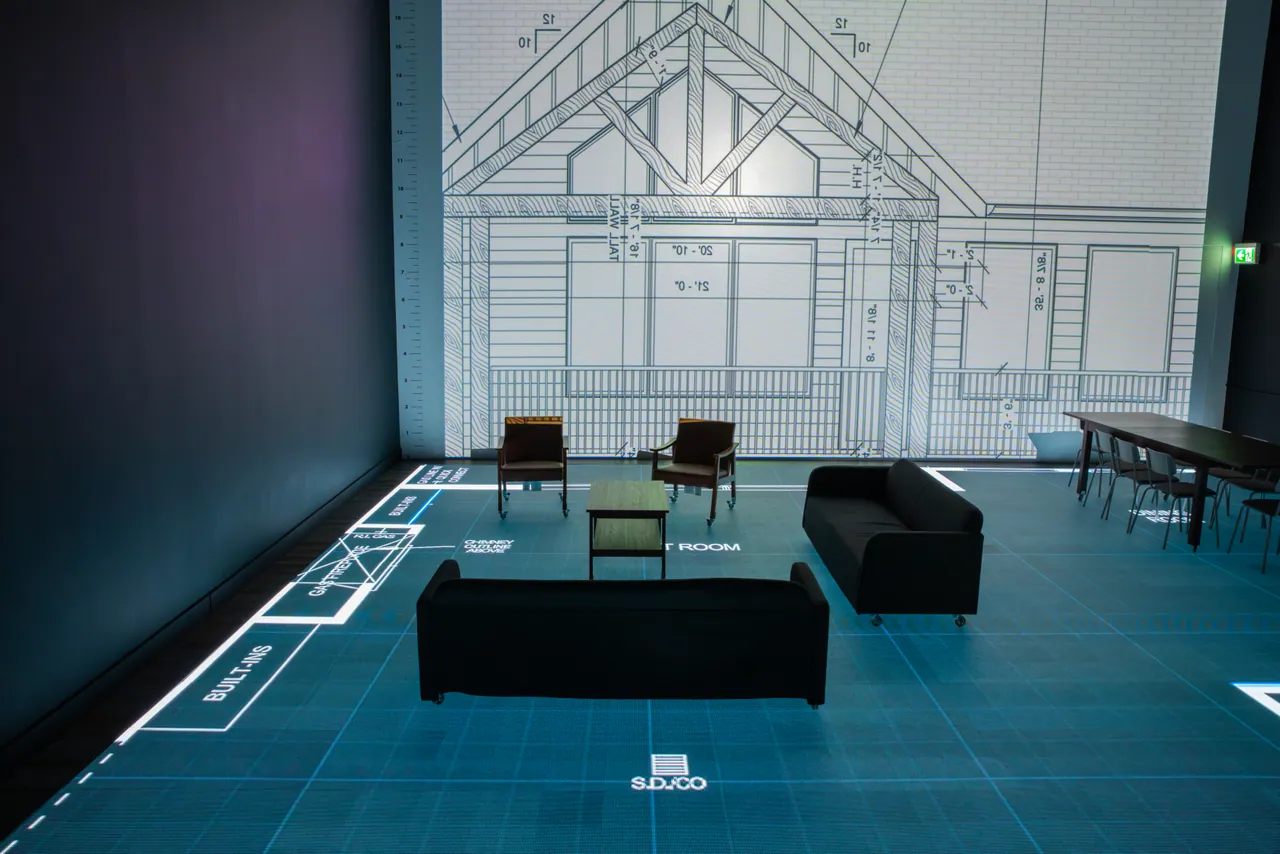
Interceptor locations, vent routes and the 2 h wall are expensive to move once concrete is poured. At 1to1 Plans Calgary, your plan is lit at full size on a walkable LED floor with room names and dimension lines, so you can stand in a bay and see where the drain and interceptor lid fall, and whether a parked car would sit on the cleanout.
Walk a customer from the door through reception to the waiting room, and a technician from the bay to the parts room, all inside the separated area. Freestanding walls stand in for the fire separation and chairs for the lounge. Changes go onto the floor on the spot, and you keep the session recording. A standard session is two hours; send the plan as a PDF or DWG at least three days ahead. Commercial sessions are quoted by the size of the space, and the quote is free (pricing). Book a session, see how builders use the studio, or read the other commercial layout guides.
Questions
Does an auto repair shop in Calgary need an oil interceptor?
An auto repair shop in Calgary needs an interceptor if it discharges non-domestic wastewater to the City sewer, as of October 2026. The City asks for one sized to the National Plumbing Code with at least two hours of retention at the maximum expected flow, cleaned out at least once a year.
How big is a garage floor interceptor in Alberta?
A garage floor interceptor in Alberta needs compartments at least 600 mm by 600 mm (2 ft by 2 ft) inside for a service station, paint shop or workshop, under STANDATA 20-PCB-008 (April 2023). A car wash needs a larger one, sized to the application.
What fire rating does a repair garage wall need?
A repair garage wall separating it from other tenants needs a fire-resistance rating of at least 2 h under the National Building Code, 2023 Alberta Edition. A one-storey, single-suite building whose only other use is a store can drop to 1 h (9.10.9.19.(3)).
Can the customer waiting room be outside the fire separation?
A repair garage's customer waiting room belongs on the garage side of the fire separation in Alberta. The code names waiting rooms, reception, tool and parts storage and supervisory offices as ancillary spaces that are separated from other occupancies together with the garage.
Do repair shop floor pits need guards?
Floor pits in repair garages are exempt from the code's general rule requiring a 1 070 mm guard where a floor drops more than 600 mm (NBC(AE) 2023, 3.3.1.18.(5)).
Sources
- automotive wastewater compliance document calgary.ca
- National Building Code, 2023 Alberta Edition, 3.3.5.5 nrc-publications.canada.ca
- STANDATA 20-PCB-008, April 2023 open.alberta.ca
- The City of Calgary open data data.calgary.ca
- automotive wastewater page calgary.ca
- The City of Calgary calgary.ca