
A place of worship in Calgary is planned around two sets of rules. The City's Land Use Bylaw 1P2007 sorts it by its largest assembly area: 300 m² (3,229 sq ft) or less is a Place of Worship, Small, and 500 m² (5,382 sq ft) or more is Large (The City of Calgary, Land Use Bylaw, s.260 to 262). The National Building Code, 2023 Alberta Edition, then asks for at least one water closet "for each 150 persons of each sex" and counts a bench seat at 450 mm (1 ft 6 in) per person (NBC(AE) 2023, 3.7.2.2.(6) and 3.3.2.8). No provincial regulator sets anything else for worship space, as of October 2026.
Key takeaways
- Calgary classes a place of worship as Small when its largest assembly area is 300 m² (3,229 sq ft) or less, Medium between 300 m² and 500 m², and Large at 500 m² (5,382 sq ft) or more (Land Use Bylaw 1P2007, s.260 to 262).
- The code asks a place of worship for at least 1 water closet for each 150 persons of each sex, far fewer than the general assembly table (NBC(AE) 2023, 3.7.2.2.(6)).
- Fixed benches without arms count 450 mm (1 ft 6 in) per person, with rows at least 760 mm (2 ft 6 in) apart centre to centre when the benches have backs (NBC(AE) 2023, 3.3.2.8).
- Aisles serving fixed seats are at least 1 100 mm (3 ft 7 in) wide, or 750 mm (2 ft 6 in) when they serve 60 seats or fewer, with no more than 7 seats with backs between any seat and an aisle (NBC(AE) 2023, 3.3.2.4 and 3.3.2.5).
- A room with 2 to 99 fixed seats needs 2 wheelchair spaces, and 100 to 499 seats need 3 plus 1 for every further 70 (NBC(AE) 2023, Table 3.8.2.3).
- Calgary issued 24 church improvement permits in 2025, at a median declared value of $142,500 that runs below real cost (The City of Calgary, open data).
How does Calgary classify a place of worship?
Calgary's Land Use Bylaw defines three Place of Worship uses, all places "where people assemble for religious or spiritual purposes" (1P2007, s.260 to 262). The size test is the largest assembly area, not the building:
| Use | Largest assembly area | Section |
|---|---|---|
| Place of Worship, Small | 300 m² (3,229 sq ft) or less | 262 |
| Place of Worship, Medium | More than 300 m² and less than 500 m² | 261 |
| Place of Worship, Large | 500 m² (5,382 sq ft) or more | 260 |
Note: Definitions in the online Land Use Bylaw as of October 2026. Which districts list each use as permitted or discretionary is set district by district; check yours before you sign a lease.
Because only the largest room counts, the layout decides the class. A 450 m² sanctuary is Medium even if the building also holds a 200 m² hall; split it into a 290 m² prayer hall and a separate 160 m² room and it reads as Small. Each use may include offices, a kitchen with seating for its users, and up to three dwelling units.
A Child Care Service inside the building has to meet that use's own rules, and the bylaw counts 7 or more children as a Child Care Service (s.165). The daycare layout guide covers the provincial space rules. A Large place of worship in an industrial district can't include dwellings and must sit in a building at least 250 m from any parcel zoned Industrial, Heavy.
How many people does the code count in a worship hall?
The occupant load drives the washrooms, exits, alarm and door hardware. For fixed seats, the code counts "the number of seats" (NBC(AE) 2023, 3.1.17.1); for benches without arms, each seat is 450 mm of bench (3.3.2.8). Otherwise Table 3.1.17.1 sets an area per person. For a 300 m² (3,229 sq ft) hall, the arithmetic runs:
| How the hall is used | Area per person | People in 300 m² |
|---|---|---|
| Chairs, not fixed | 0.75 m² (8.1 sq ft) | 400 |
| Chairs and tables, such as a fellowship meal | 0.95 m² (10.2 sq ft) | About 316 |
| Dining space | 1.20 m² (12.9 sq ft) | 250 |
| Standing space | 0.40 m² (4.3 sq ft) | 750 |
| Fixed benches without arms | One person per 450 mm of bench | Depends on the benches |
Note: Code rates as of October 2026; the last column is arithmetic. The City of Calgary decides which row fits your use.
A room used in different ways at different times takes the rate giving the most people (3.1.17.1.(4)). So a hall set with chairs for services and tables for dinners counts at the chair rate. The table has no row for worshippers seated on the floor, as in many prayer halls; ask the City which rate it will apply before your designer fixes the exits. Design for fewer people than the table gives and you post a permanent sign stating that number (3.1.17.1.(2)).
How do pews, rows and aisles work?
Fixed seating brings the most specific rules on this page. Benches without arms count 450 mm per person, with rows at least 760 mm centre to centre if the benches have backs (550 mm, or 1 ft 10 in, without) and a clear space of at least 300 mm (11.8 in) between the back of one seat and the front of the seat behind (NBC(AE) 2023, 3.3.2.8). Fixed seats other than benches need arms and backs and a 400 mm (1 ft 4 in) passage between rows (3.3.2.4).
The aisle rules for fixed seating, from 3.3.2.4 and 3.3.2.5:
| Rule | Code value |
|---|---|
| Seats between any seat and the nearest aisle | No more than 7 with backs, or 20 without |
| Aisle width | At least 1 100 mm (3 ft 7 in) |
| Aisle serving 60 seats or fewer | At least 750 mm (2 ft 6 in) |
| Aisle serving seats on one side only | At least 900 mm (2 ft 11 in) |
| Widening toward the exit | 25 mm (1 in) more for each metre of travel |
| Dead-end aisle | No longer than 6 m (19 ft 8 in) |
| Travel along an aisle to an exit door | No more than 45 m (148 ft) |
Note: Code minimums as of October 2026, not design advice.
Here's one example: two blocks of 7-seat benches with backs on either side of a centre aisle, 6 rows each. Each bench is 3 150 mm (10 ft 4 in) long, and a bench up to 460 mm (1 ft 6 in) deep keeps the 300 mm clear space at 760 mm spacing:
At 84 seats, the centre aisle serves more than 60, so it needs the full 1 100 mm. Those seats also need 2 wheelchair spaces and, at 42 people of each sex, 1 water closet each.
How many washrooms does a place of worship need?
The code sets at least one water closet for each 150 persons of each sex in places of worship, with the occupant load split evenly by sex unless you can show otherwise (NBC(AE) 2023, 3.7.2.2.(1) and (6)). Other assembly uses, such as a community hall, follow Table 3.7.2.2.-A instead, which asks for many more:
| People of each sex | Place of worship, 3.7.2.2.(6) | Other assembly, Table 3.7.2.2.-A |
|---|---|---|
| 50 | 1 for men, 1 for women | 1 for men, 2 for women |
| 150 | 1 for men, 1 for women | 3 for men, 6 for women |
| 200 | 2 for men, 2 for women | 4 for men, 8 for women |
| 300 | 2 for men, 2 for women | 5 for men, 10 for women |
Note: Code minimums as of October 2026; the worship column is arithmetic from 1 per 150. A hall rented out for weddings or community events may be counted as a different use, so ask the City.
Where washrooms serve a storey that needs a barrier-free path, one must be a universal washroom (3.8.2.8). The barrier-free bathroom guide gives its sizes. Ablution rooms and other washing facilities for worship aren't mentioned anywhere in the code; size them to your practice.
Which seating and exit rules change with the crowd?
Several rules switch on at a head count (NBC(AE) 2023):
- Wheelchair spaces. Rooms with fixed seats need designated spaces under Table 3.8.2.3: 2 for 2 to 99 seats, and 3 for 100 seats plus 1 for each further 70. With more than 25 fixed seats, each row served by two aisles needs an adaptable seat beside one of them (3.8.2.3.(5)).
- Door hardware. Latched doors out of a room with more than 100 people need a release device across at least half the door's width that releases the latch when pushed (3.3.2.7 and 3.4.6.16).
- Fire alarm. Without sprinklers throughout, a building needs a fire alarm system once the total occupant load passes 300, or once more than 150 people are counted above or below the first storey (3.2.4.1.(4)). A basement fellowship hall can trigger the second test on its own.
Places of worship are Group A, Division 2 assembly occupancies (Note A-3.1.2.1.(1)), and Part 9 doesn't cover Group A buildings at all (Division A, 1.3.3.3). So a small chapel follows Part 3, and turning a store or office into a prayer space changes its occupancy. Drawings need a registered professional unless the whole building is no larger than 300 m² on 1 storey, 150 m² on 2 or 100 m² on 3 (Division C, 2.4.1.1). Corridors, egress doors and barrier-free paths are shared with other commercial pages; the office layout guide covers them.
What did Calgary church fit-outs declare in 2025?
Calgary's permit data has one class for places of worship:
| Permit type | Permits | Median declared value |
|---|---|---|
| Church | 24 | $142,500 |
Source: City of Calgary building permits open data, permits issued in 2025 excluding cancelled ones, retrieved 2026-09-25. The median is of the construction value declared on the permit application. It isn't a quote and usually runs below what the work really costs. New homes and commercial work pay permit fees on this value; most home alterations pay a flat fee.
The City names the class "Church"; it's the only worship class in the 2025 data. The declared value is the applicant's own figure; it sets the permit fee and usually runs below what the work costs.
Moving into a space that held another use needs a change-of-use development permit first. As of October 2026 that costs $190 for a permitted use (5 business days) and $624 for a discretionary use or one needing a relaxation (10 to 12 weeks), per The City of Calgary.
What do the rules leave to you?
Most of a worship space is unregulated. Neither the code nor the bylaw sets a minimum sanctuary size, platform size, separate entrances, prayer-line spacing or a nursery, so those are design choices worth seeing at full size.
Walk the sanctuary at full size before you build
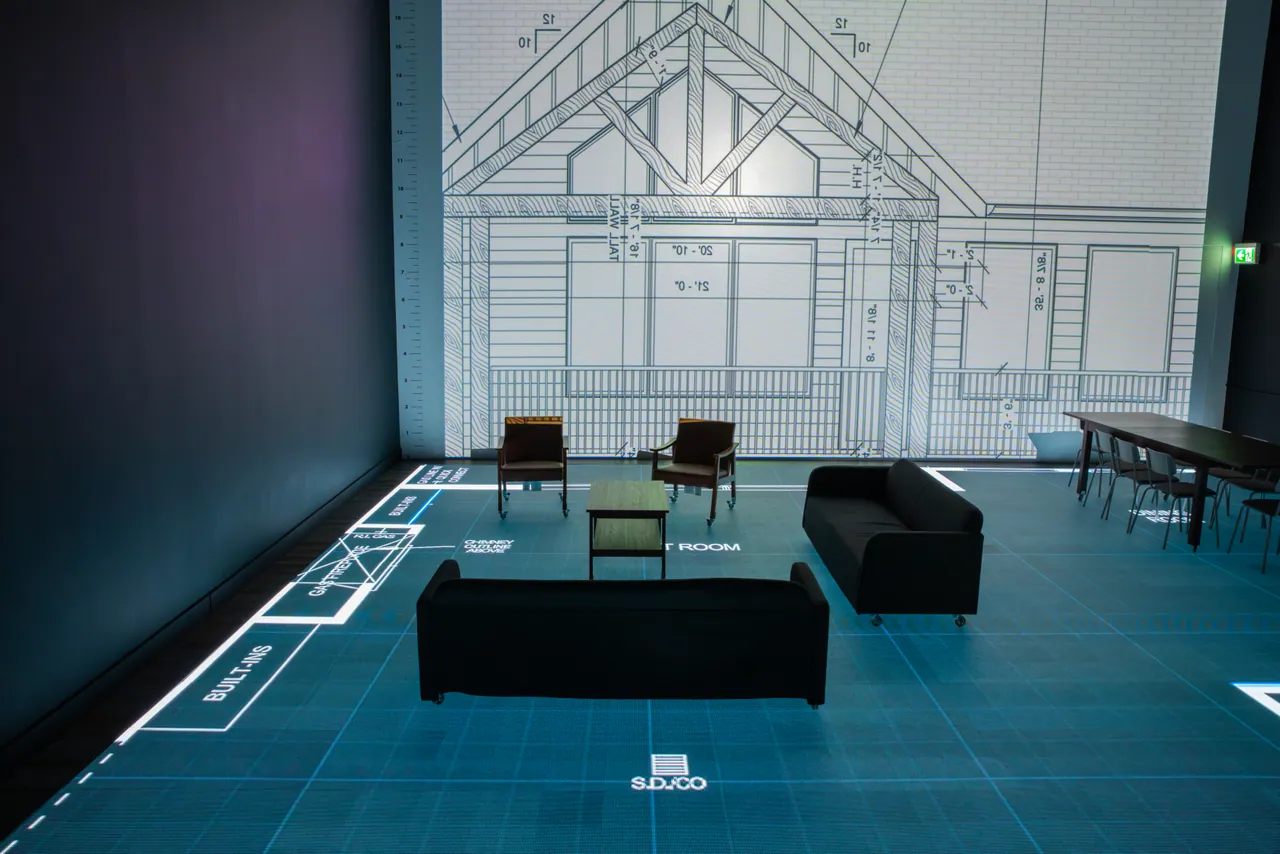
At 1to1 Plans Calgary, your plan is lit at full size on a walkable LED floor with room names and dimension lines. Walk the centre aisle at 1 100 mm with a procession, stand at the back row and see the platform, and walk the route a wheelchair user takes from the entrance to a designated space.
Studio chairs and freestanding walls lay out rows and a partition between halls, changes go onto the floor on the spot, and the recording lets your building committee watch later. Very large plans are walked a wing at a time. Commercial sessions are quoted by the size of the space, and the quote is free (pricing). Book a session, see how a session works, or read the other commercial layout guides.
Questions
How many toilets does a church need in Alberta?
A church or other place of worship in Alberta needs at least one water closet for each 150 persons of each sex, under 3.7.2.2.(6) of the National Building Code, 2023 Alberta Edition. A 300-person congregation, 150 of each sex, needs 1 for men and 1 for women.
How much space does each person take on a pew?
A fixed bench without arms counts 450 mm (1 ft 6 in) of bench per person under the Alberta building code. Rows of benches with backs must be at least 760 mm (2 ft 6 in) apart, centre to centre, with 300 mm (11.8 in) clear between seats.
What is a Place of Worship, Small in Calgary?
A Place of Worship, Small in Calgary is one whose largest assembly area is 300 m² (3,229 sq ft) or less, under section 262 of Land Use Bylaw 1P2007. Medium runs above 300 m² and below 500 m², and Large is 500 m² or more.
How wide does a church aisle need to be?
A church aisle serving fixed seats in Alberta must be at least 1 100 mm (3 ft 7 in) wide, or 750 mm (2 ft 6 in) if it serves 60 seats or fewer. An aisle with seats on one side only can be 900 mm (2 ft 11 in).
Does a small church need an architect in Alberta?
A church in Alberta needs drawings from a registered professional unless the building is 1 storey and 300 m² (3,229 sq ft) or less, 2 storeys and 150 m², or 3 storeys and 100 m², under Division C, 2.4.1.1. The City can still require one for a complex project.
Sources
- The City of Calgary, Land Use Bylaw, s.260 to 262 calgary.ca
- NBC(AE) 2023, 3.7.2.2.(6) and 3.3.2.8 nrc-publications.canada.ca
- The City of Calgary, open data data.calgary.ca
- The City of Calgary calgary.ca