
A bar, pub or brewery taproom in Alberta is laid out around its liquor licence from the Alberta Gaming, Liquor and Cannabis Commission (AGLC). As of October 2026, a Class A Minors Prohibited bar must be enclosed by full-height solid walls, meaning "at least 2.44 metres (eight feet) high", and serve from a staffed bar (AGLC Liquor Licensee Handbook, 10 September 2026, 3.1.9). A taproom must keep patrons out of the brewhouse behind a permanent barrier that should be at least 1 m (3 ft 3 in) high (AGLC Liquor Manufacturer Handbook, 10 September 2026, 7.4.3).
Key takeaways
- A Class A Minors Prohibited licence, for premises where liquor is the main business, needs full-height solid walls at least 2.44 m (8 ft) high, a snack menu and liquor served from a staffed bar (AGLC Liquor Licensee Handbook, 3.1.9).
- A brewery, winery or distillery taproom must sit on the manufacturing premises, with a service bar, public washrooms under the Alberta Building Code and a barrier that stops patrons walking into the production area (AGLC Liquor Manufacturer Handbook, 3.7.5).
- AGLC says the barrier between a brewhouse and a licensed taproom should be at least 1 m (3 ft 3 in) high, such as a half wall or railing (AGLC Liquor Manufacturer Handbook, 7.4.3).
- Calgary's Land Use Bylaw caps a brewery, winery or distillery's public area at 150 m² (1,615 sq ft), with no more than 10 m² (108 sq ft) of it used for entertainment (Land Use Bylaw 1P2007, s.156.1).
- Calgary sorts bars by public area: 75 m² (807 sq ft) or less is small, anything from 300 m² (3,229 sq ft) up is large (Land Use Bylaw 1P2007, s.182 to 184).
Which AGLC licence fits your bar or taproom?
Your licence class decides what the room has to contain, and AGLC weighs "the appropriateness of the proposed premises" when it reviews an application (Liquor Licensee Handbook, 2.3.2). The classes that shape a plan, as of October 2026:
| Licence | Who it's for | What the plan must show | Section |
|---|---|---|---|
| Class A Minors Allowed | Premises where food is the main business | A permanent facility with equipment for food service, available during all hours of liquor service | LH 3.1.4, 3.1.5 |
| Class A Minors Prohibited | Premises where liquor is the main business | Full-height solid walls at least 2.44 m (8 ft) high, a snack-type menu (not needed after 11 p.m.) and a staffed, suitably equipped bar | LH 3.1.8, 3.1.9 |
| Class A Manufacturer Taproom | A Class E manufacturer selling on site, where manufacturing is the main business | On the manufacturing premises, separated from production, with a service bar and public washrooms | LM 3.7.1, 3.7.5 |
Note: LH is the Liquor Licensee Handbook and LM the Liquor Manufacturer Handbook, both in their 10 September 2026 versions. These are licence conditions, not a design; AGLC decides how they apply to your premises.
Two rules let one bar serve two rooms. An adjacent Minors Allowed room "may also share the liquor service bar" with a Minors Prohibited one (LH 3.1.10), and a wall between two licensed rooms run by the same licensee may have a single opening (LH 5.12.4). So a family restaurant and an adults-only lounge can share one bar placed between them.
What walls and barriers does AGLC ask for?
Every licensed space needs a defined edge, and the licence decides how solid it is:
| Where | What AGLC asks for | Section |
|---|---|---|
| Around a Minors Prohibited premises | Full-height solid walls at least 2.44 m (8 ft) high, normally floor to ceiling, unless AGLC approves otherwise | LH 5.12.1 |
| Around any licensed premises, and between it and any other area | A permanent or portable barrier, such as planters, ropes or railings | LH 5.12.2, 5.12.3 |
| Around a licensed patio | Planters, a rope, railing or similar barrier, on the licensee's property or under its control | LH 4.2.3 |
| Between a Minors Allowed patio and a Minors Prohibited patio next to it | Railings, a wall or similar barrier at least three feet (914 mm) high, a "Staff Only" sign at any service gate and a "No Minors" sign | LH 4.2.4 |
| Between a brewhouse and a licensed taproom | A permanent barrier that should be at least 1 m (3 ft 3 in) high, such as a half wall or railing | LM 7.4.3 |
Note: AGLC policy as of October 2026. These are licence conditions, separate from the building code.
A Minors Prohibited premises also needs a "No Minors" sign at every entrance (LH 5.5.12), and minors can't work there (LH 5.5.5), which matters if its kitchen also serves a family dining room.
How do you separate a taproom from the brewhouse?
A taproom has to sit inside the brewery it serves, and the manufacturer must be producing liquor there (LM 3.7.5). The handbook says patrons "must not be able to freely access the manufacturing area" and gives a physical barrier, solid walls or a glass partition as examples (Liquor Manufacturer Handbook, 3.7.5). Section 7.4.3 adds that the barrier should be at least 1 m high.
In Calgary the bylaw then limits how big the taproom can be. A Brewery, Winery and Distillery use may include a public area of 150.0 m² or less where its own products are sold for drinking on site, and up to 10.0 m² of that area may be used for entertainment (Land Use Bylaw 1P2007, s.156.1). A private hospitality area for groups can be a separate room or share the taproom floor, but either way the public area can't pass 150 m² unless the brewery is combined with a drinking establishment or licensed restaurant use where the district lists one.
Take a 20 m by 15 m (65 ft 7 in by 49 ft 3 in) bay of 300 m² (3,229 sq ft). A 20 m by 7.5 m strip along the front is exactly 150 m², so half the bay can be taproom:
The taproom licence also asks for "public washrooms in accordance with the Alberta Building Code" (LM 3.7.5(d)). Minors may come in with a parent, guardian or adult spouse, but can't work there (LM 3.7.11, 3.7.12). A snack-type menu has to be available, and a third party can supply it under a food service contract (LM 3.7.13).
Can patrons pour their own beer?
Patrons can pour their own beer or wine only from an automated system that AGLC's Compliance Branch has approved in advance; otherwise staff serve all liquor, and spirits can't go through these systems at all (Liquor Licensee Handbook, 5.3.9 and 5.3.10). The beer and wine must be stored in the unit or an area patrons can't reach, staff switch the system on, and payment goes to staff. A self-pour wall still needs a staffed point nearby and a locked keg room behind it.
How does Calgary classify a bar?
Calgary's Land Use Bylaw calls a bar a Drinking Establishment, defined as a use with an AGLC licence "that restricts minors on the premises", and sizes it by public area (Land Use Bylaw 1P2007, s.182 to 184). The size class decides which land use districts allow your bar:
| Bylaw use | Public area | Entertainment area | Extra location rule |
|---|---|---|---|
| Drinking Establishment, Small | 75.0 m² (807 sq ft) or less | Up to 10.0 m² (108 sq ft) | None beyond the façade rules |
| Drinking Establishment, Medium | More than 75.0 m² and less than 300.0 m² | Up to 10.0 m² | Not within 45.0 m (148 ft) of a residential district in eight listed districts, including C-C1, C-C2 and MU-2 |
| Drinking Establishment, Large | 300.0 m² (3,229 sq ft) or more | Up to 10.0 m² | Not within 45.0 m of a residential district in the S-R District |
| Brewery, Winery and Distillery | 150.0 m² (1,615 sq ft) or less | Up to 10.0 m² | Same façade rules when it has a public area |
Note: Land Use Bylaw 1P2007 sections 156.1 and 182 to 184, read on the City's online bylaw in October 2026. The City's online version isn't the official bylaw, so confirm with the Planning Services Centre.
All four share two façade rules: no openings except emergency exits, loading bay doors or non-opening windows on a façade facing a residential district or a lane beside one, and no exterior entrance on such a façade unless a street lies between.
What does the building code add for a bar?
The building code puts licensed beverage establishments in Group A, Division 2 with restaurants (NBC(AE) 2023, Note A-3.1.2.1.(1)), so the occupant load and washroom tables in the restaurant layout guide apply, with standing space at 0.40 m² (4.3 sq ft) per person. A few clauses name bars, as of October 2026:
- In a building not sprinklered throughout, a licensed beverage establishment with an occupant load over 150 needs a fire alarm system (3.2.4.1.(4)(g)).
- In that same unsprinklered building, the principal entrance of a licensed beverage establishment over 250 people must provide at least half the required exit width (3.4.2.6.(2)).
- In dim rooms holding more than 60 people, an exit sign goes over or beside every egress doorway (3.4.5.1.(7)).
- An interior flight of fewer than 3 risers, such as a step up to a raised bar area, must be at least 900 mm (2 ft 11 in) wide, lit whenever people are inside and have a handrail on each side (3.3.2.15).
The code calls booths and banquettes furniture outside its scope, but asks designers to mix seating types so barrier-free options exist (Note A-3.8.2.3). Exits, corridors and the barrier-free path follow the general rules the office layout guide covers.
What did Calgary bar fit-outs declare in 2025?
Here's what the two drinking establishment permit classes declared in 2025:
| Permit type | Permits | Median declared value |
|---|---|---|
| Restaurant or drinking establishment | 10 | $135,000 |
| Licensed restaurant and drinking establishment | 8 | $145,500 |
Source: City of Calgary building permits open data, permits issued in 2025 excluding cancelled ones, retrieved 2026-09-25. The median is of the construction value declared on the permit application. It isn't a quote and usually runs below what the work really costs. New homes and commercial work pay permit fees on this value; most home alterations pay a flat fee.
Both classes are small: 10 permits at a median of $135,000 and 8 at $145,500. The declared value is the applicant's own figure and usually runs below what the work costs.
The building permit sits alongside City and provincial licences. As of October 2026, a Calgary bar needs an alcohol beverage sales licence with land use, fire and health approvals, while a brewery with its manufacturer licence needs no extra City licence to serve what it makes on site (The City of Calgary, alcohol licences). AHS lists bars and lounges among the businesses that need a food handling permit (AHS, Starting a Food Business, January 2026), and it recommends a dump sink near the glass washer in bars.
Walk the bar and the barrier line at full size
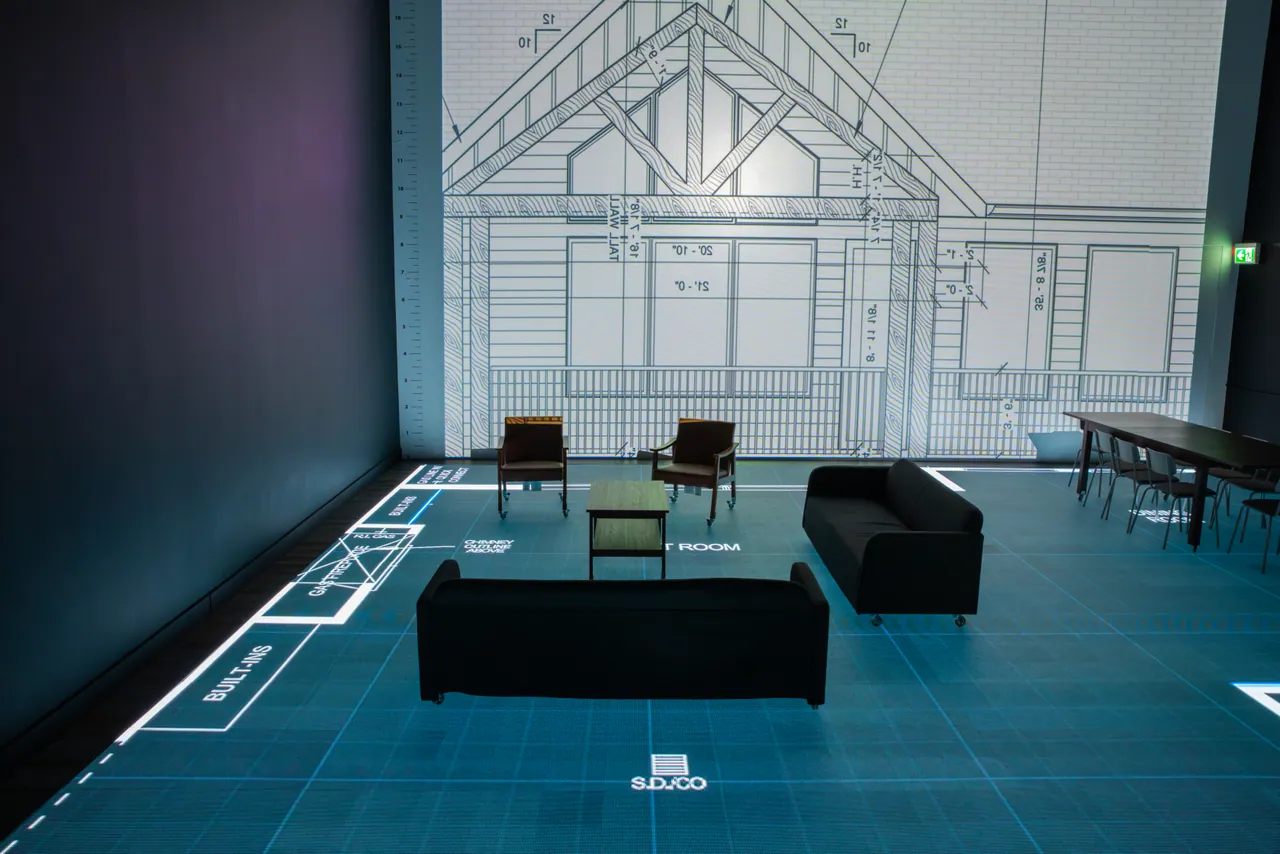
At the studio, your plan is lit at full size on a walkable LED floor with room names and dimension lines. Stand behind the bar, walk from the door to the washrooms, then walk the barrier line between taproom and brewhouse and look for gaps a guest could step through.
Freestanding walls stand in for the barrier, chairs and the dining table show the seating, changes go onto the floor on the spot, and you keep the session recording. Send plans as a PDF or DWG at least three days ahead; a large brewery is walked a section at a time. Commercial sessions are quoted by the size of the space, and the quote is free (pricing). Book a session, see how architects and designers use the studio, or read the other commercial layout guides.
Questions
How high do the walls around an adults-only bar have to be in Alberta?
An adults-only bar in Alberta, licensed Class A Minors Prohibited, must be enclosed by full-height solid walls at least 2.44 m (8 ft) high, normally floor to ceiling, unless AGLC approves otherwise (AGLC Liquor Licensee Handbook, 5.12.1). A Minors Allowed restaurant only needs a defined edge, such as planters, ropes or railings.
Can children come into a brewery taproom in Alberta?
Children can come into an Alberta brewery taproom if a parent, guardian or adult spouse is with them, as of October 2026 (AGLC Liquor Manufacturer Handbook, 3.7.11). Minors can't work in the taproom, and they can enter the rest of the licensed brewery only with an adult who is there to buy liquor or for a tour (7.3.3).
How big can a brewery taproom be in Calgary?
A brewery taproom in Calgary can have at most 150 m² (1,615 sq ft) of public area under the Land Use Bylaw's Brewery, Winery and Distillery use, whether or not a private hospitality area shares the floor (Land Use Bylaw 1P2007, s.156.1). A bigger room needs the brewery combined with a drinking establishment or licensed restaurant use where the district allows one.
Do you need AGLC approval to renovate a licensed bar?
A licensed bar needs AGLC's written approval before any major structural change: enlarging the licensed room, moving or removing the walls around it, or removing something the licence relies on, such as the kitchen, washrooms or storage (AGLC Liquor Licensee Handbook, 5.13). AGLC suggests contacting it in advance to present plans of the change.
Sources
- AGLC Liquor Licensee Handbook, 10 September 2026, 3.1.9 aglc.ca
- AGLC Liquor Manufacturer Handbook, 10 September 2026, 7.4.3 aglc.ca
- Land Use Bylaw 1P2007, s.156.1 calgary.ca
- Land Use Bylaw 1P2007, s.182 to 184 calgary.ca
- NBC(AE) 2023, Note A-3.1.2.1.(1) nrc-publications.canada.ca
- City of Calgary building permits open data data.calgary.ca
- The City of Calgary, alcohol licences calgary.ca
- AHS, Starting a Food Business, January 2026 albertahealthservices.ca