
An indoor playground in Alberta starts with a plan review by Alberta Health Services (AHS): its Play Spaces Plan Review Application (PUB-0704-201701) asks for "a scaled drawing of the proposed play space" showing surfacing zones, no-encroachment zones and the distances between equipment. AHS also recommends ball pits no deeper than 450 mm (1 ft 6 in) in a toddler area and 600 mm (2 ft) for older children (AHS, Indoor Playspace: Ball Pits). Here's how those documents, and the building code, shape the floor plan as of October 2026.
Key takeaways
- AHS asks for a scaled drawing with dimensions for protective surfacing zones, no-encroachment zones, and distances between equipment, fences and other stationary items (AHS, Play Spaces Plan Review Application).
- Loose-fill surfacing must follow Table D.2 of CSA Z614-14: 300 mm (11.8 in) of wood or bark mulch covers a critical height up to 3 m, and 200 mm (7.9 in) of shredded tire crumb covers more than 3 m (AHS application).
- AHS recommends ball pits no deeper than 450 mm (1 ft 6 in) for toddlers and 600 mm (2 ft) for older children, with balls at least 70 mm (2.8 in) across (AHS, Ball Pits).
- AHS's sample inspection checklist looks for a 6 ft (1 830 mm) obstacle-free zone on all sides of raised equipment (AHS, Inspection and Maintenance Program for Playspaces).
- AHS follows the CSA age groups of 18 months to 5 years and 5 to 12 years, and lists 7 types of equipment it doesn't recommend for children under 5 (AHS, Age Appropriate Playground Equipment).
- Calgary's recreation facility class had 38 improvement permits in 2025, at a median declared value of $100,000 that runs below real cost (The City of Calgary, open data).
What does AHS need before you build an indoor playground?
AHS Environmental Public Health reviews play spaces before they're built, using one form for indoor and outdoor spaces, new or redeveloped. You tick the age range the space is designed for, 18 months to 5 years, 5 to 12 years or both, and attach a scaled drawing. The form says an executive officer "may require more information" during the review.
At a minimum, the plan package lists these items, as of October 2026:
| Item | What AHS asks to see |
|---|---|
| 1. Site drawing | Dimensions of protective surfacing zones, no-encroachment zones, and distances between equipment, fences and other stationary items |
| 2. Surfacing | Type and depth of protective surfacing, and every place it's used |
| 3. Equipment | Everything to be installed, its construction materials and its target age group |
| 4. Fencing and edging | Around the play space |
| 5. Topography | Landscaping and vegetation, where they apply |
| 6. Storage | Equipment storage, including the type of shed if there is one |
| 7. Technical documents | Brand and model, where it was bought, and which standard and edition it meets, with spec sheets or pictures |
Note: The checklist on the back of the AHS form (PUB-0704-201701), which AHS calls a guide. Your public health inspector decides what your plan needs.
If you use a manufactured surface, such as rubber tiles or poured rubber, the form adds that "documentation of installation testing and verification" will be required. Ask your installer for it before you book the opening inspection.
How deep does the protective surfacing need to be?
AHS's form requires surfacing that "must adhere to Table D.2" of the CSA Z614-14 standard, and prints the loose-fill rows. Critical height is the fall height the surfacing is rated to absorb:
| Material | Depth | Critical height |
|---|---|---|
| Wood or bark mulch | 300 mm (11.8 in) | Up to 3 m (9 ft 10 in) |
| Engineered wood fibre | 300 mm (11.8 in) | More than 3 m |
| Washed, round pea gravel | 300 mm (11.8 in) | Up to 2.5 m (8 ft 2 in) |
| Specified sand | 300 mm (11.8 in) | More than 2.5 m |
| Shredded tire crumb | 200 mm (7.9 in) | More than 3 m |
Note: Values as printed on the AHS form, citing CSA Z614-14. They describe loose fill; CSA Z614 itself isn't a free document, so check the current edition with your equipment supplier.
Depth matters for the layout because loose fill needs a border to hold it, and a 300 mm pit changes floor levels at every entry point. AHS's maintenance checklist asks whether the "border to contain loose-fill material" is in good condition. Unitary surfaces avoid the border, which is where the testing documentation comes in.
How much clear space goes around the play structure?
AHS's sample maintenance checklist looks for no items in the protective surfacing zone, with a "6 feet obstacle free zone on all sides of equipment" around raised play equipment (AHS, 2018). That's 1 830 mm (6 ft) of open floor on every side: no benches, party tables, pillars or cubbies.
Here's what that does to an example room, 12 m by 9 m, holding a 6 m by 4 m structure:
The zone alone takes 9.66 m by 7.66 m, about 74 m² (797 sq ft), so the structure covers about a third of it. Seating for parents, the party room and shoe storage all go outside the zone.
The same checklist screens equipment for head and neck entrapment, flagging openings "greater than 3.5 and less than 9 inches" (89 mm to 229 mm). It also wants recommended-age signs in place and the owner's contact details posted.
How do you plan for toddlers and older children?
Separate zones make the age rules workable. AHS follows the CSA's two age groups and describes what each needs (AHS, Age Appropriate Playground Equipment). The rules that differ by zone:
| Toddler zone, 18 months to 5 years | Older zone, 5 to 12 years | |
|---|---|---|
| Ball pit depth | No more than 450 mm (1 ft 6 in) | No more than 600 mm (2 ft) |
| Ball size | At least 70 mm (2.8 in) | At least 70 mm (2.8 in) |
| Equipment | Simple, low platforms, easy access to the top | Higher platforms, sliding poles, harder climbing |
| Not recommended | Free-standing arched climbers, fulcrum see-saws without spring centring, log rolls, pulley or cable rides, slide poles, track rides, trampolines | Trampolines |
Note: AHS recommendations from its ball pit handout and age-appropriate equipment sheet, as of October 2026. AHS bases the depth limits on the risk of a child being hidden.
AHS also wants the rules posted where patrons can see them (AHS, Patron Education). Its example: children 3 to 12 actively supervised by an adult at all times. Others cover age and height limits, socks with no bare feet, hand washing before and after play, and eating only in designated areas. Each needs wall space at the zone entrance, plus a hand sink or sanitizer station nearby; AHS's sample daily checklist asks whether "hand sinks are stocked" every day.
If you sell food or coffee, that's a separate AHS food handling permit with its own plan review and sink rules. The restaurant layout guide covers them.
Which building code rules apply to an indoor playground?
The building code doesn't name indoor playgrounds. Its examples of Group A, Division 2 assembly occupancies include gymnasia and community halls (NBC(AE) 2023, Note A-3.1.2.1.(1)), and the City of Calgary decides how your use is classified. If it's assembly, three rules follow, as of October 2026:
- Part 9 never covers assembly buildings, so the full Part 3 requirements apply at any size (Division A, 1.3.3.3).
- A registered professional must authenticate the drawings unless the building is no more than 300 m² (3,229 sq ft) on 1 storey, 150 m² on 2 storeys or 100 m² on 3 (Division C, 2.4.1.1).
- Without sprinklers throughout, a building with a total occupant load over 300 needs a fire alarm system (3.2.4.1.(4)).
The occupant load table has no row for play floors, so your designer picks rates by use. A party room with tables and chairs counts at 0.95 m² (10.2 sq ft) per person (Table 3.1.17.1). Washrooms follow the assembly table, 3.7.2.2.-A. The barrier-free path, corridors and egress doors work much as they do in an office; the office layout guide covers them.
What did Calgary recreation fit-outs declare in 2025?
Indoor playgrounds don't get a permit class of their own in Calgary's open data. The two recreation classes they would most likely fall under declared:
| Permit type | Permits | Median declared value |
|---|---|---|
| Recreation facility | 38 | $100,000 |
| Other recreation uses | 22 | $110,000 |
Source: City of Calgary building permits open data, permits issued in 2025 excluding cancelled ones, retrieved 2026-09-25. The median is of the construction value declared on the permit application. It isn't a quote and usually runs below what the work really costs. New homes and commercial work pay permit fees on this value; most home alterations pay a flat fee.
Gyms, studios and other recreation businesses share these classes, so read them as a range for recreation fit-outs in general. The declared value is the applicant's figure, sets the permit fee and runs below the full cost.
For planning, Calgary's Land Use Bylaw defines an Indoor Recreation Facility as a building "specifically built or adapted" for athletic, recreation or leisure activities (1P2007, s.211). Confirm with the City that it fits your business before you sign a lease. A change-of-use development permit costs $190 for a permitted use and $624 for a discretionary one, as of October 2026 (The City of Calgary).
Walk the play floor at full size before you order equipment
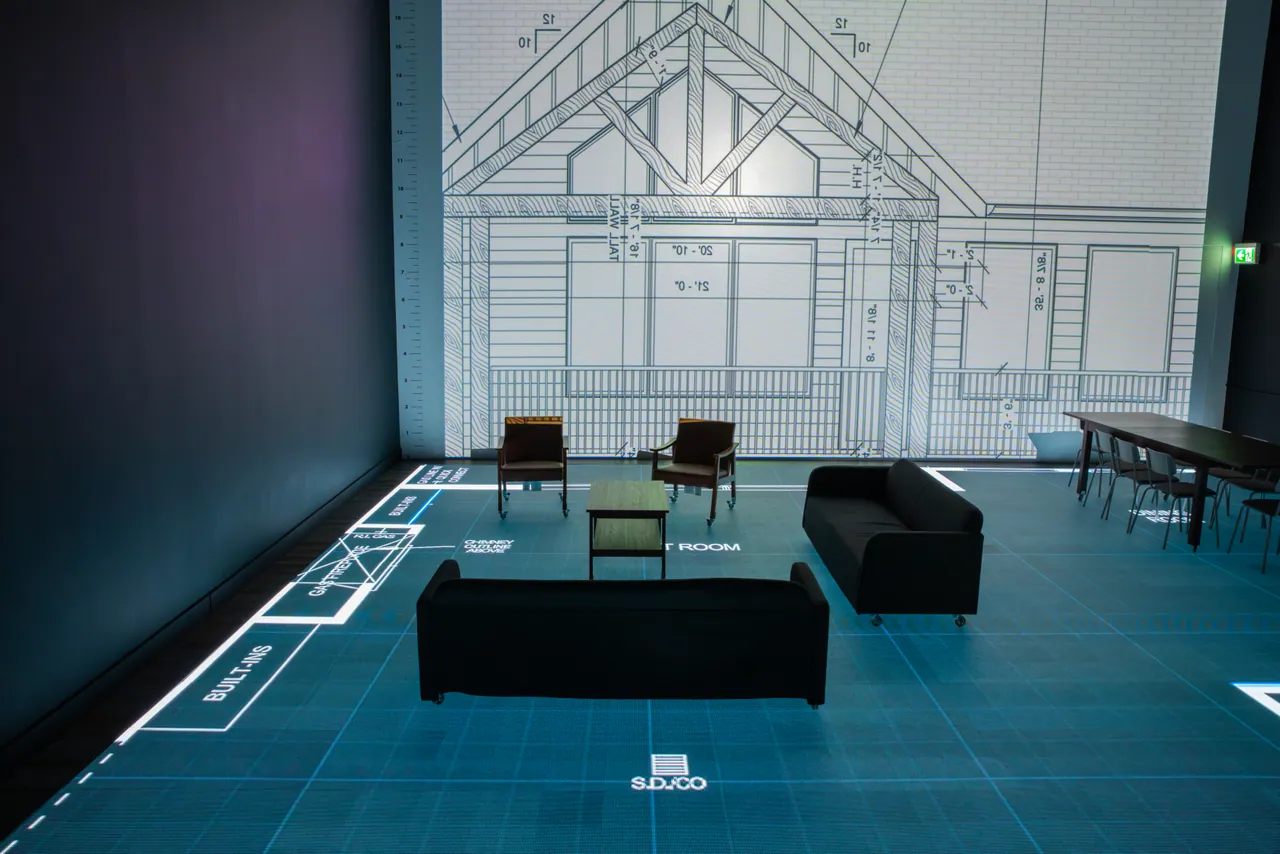
A structure that fits on paper can still leave parents with nowhere to stand. At 1to1 Plans Calgary, your plan is lit at full size on a walkable LED floor with room names and dimension lines. Pace the 1 830 mm zone around the structure, stand where a parent would sit and check the sight line into the toddler area, and walk a birthday party from the front desk to the party room.
Freestanding walls stand in for low partitions, and the studio's dining table and chairs show a party room set up for real. Changes go onto the floor on the spot, and you keep the session recording to share with your equipment supplier. Send plans as a PDF or DWG at least three days ahead. Commercial sessions are quoted by the size of the space, and the quote is free (pricing). Book a session, see how a session works, or read the other commercial layout guides, such as the daycare guide if you're adding licensed care.
Questions
Do you need AHS approval for an indoor playground in Alberta?
An indoor playground in Alberta goes through an AHS plan review, using the Play Spaces Plan Review Application with a scaled drawing of the play space. AHS reviews surfacing zones, no-encroachment zones, equipment and its standards, and can ask for more information.
How deep can a ball pit be in Alberta?
AHS recommends a ball pit no deeper than 450 mm (1 ft 6 in) in a toddler area and 600 mm (2 ft) in an older children's area, as of October 2026. The balls should be at least 70 mm (2.8 in) across to prevent choking.
How much space do you need around indoor play equipment?
AHS's sample inspection checklist looks for a 6 ft (1 830 mm) obstacle-free zone on all sides of raised play equipment. In practice that's open floor with no seating, tables or storage inside it.
What safety standard applies to indoor playgrounds in Alberta?
AHS's plan review refers to CSA Z614, the Canadian standard for children's playspaces and equipment, and its form cites Table D.2 of CSA Z614-14 for surfacing. AHS also asks which standard and edition your equipment meets.
Is an indoor playground an assembly occupancy?
An indoor playground isn't named in the building code's examples, but similar uses such as gymnasia are Group A, Division 2 assembly occupancies. The City of Calgary decides the classification. If it's assembly, Part 3 of the code applies at any size.
Sources
- Play Spaces Plan Review Application albertahealthservices.ca
- AHS, Indoor Playspace: Ball Pits albertahealthservices.ca
- AHS, Inspection and Maintenance Program for Playspaces albertahealthservices.ca
- AHS, Age Appropriate Playground Equipment albertahealthservices.ca
- The City of Calgary, open data data.calgary.ca
- AHS, Patron Education albertahealthservices.ca
- NBC(AE) 2023, Note A-3.1.2.1.(1) nrc-publications.canada.ca
- The City of Calgary calgary.ca