
A cannabis store layout in Alberta is set by the AGLC's Retail Cannabis Store Handbook, dated 10 June 2026. The store needs a sales area, its own entrance, product receiving and a secure storage room, and all cannabis on display must sit in a secure display case that stays locked at all times (AGLC Retail Cannabis Store Handbook, 3.2.5 and 3.3.5). In Calgary, the Land Use Bylaw also keeps a cannabis store at least 300 m (984 ft) from any other and bars it from abutting a liquor store (Land Use Bylaw 1P2007, s.160.3).
Key takeaways
- AGLC won't license a cannabis store within 100 m (328 ft) of a provincial health care facility, a school building or a school reserve parcel, unless a municipal bylaw varies the distance (AGLC Retail Cannabis Store Handbook, 3.2.2 and 3.2.3).
- Calgary keeps cannabis stores 300 m (984 ft) apart and 150 m (492 ft) from parcels with a school or emergency shelter, in most districts (Land Use Bylaw 1P2007, s.160.3).
- Every door into the store other than the customer entrance needs a 1.5 mm (16 gauge) hollow metal door, a 1.9 mm (14 gauge) metal frame and tamper proof hinges (AGLC Retail Cannabis Store Handbook, 3.3.4).
- AGLC recommends a storage room door no wider than 36 inches (914 mm), with steel sheet or metal mesh on the outside of the walls (AGLC Retail Cannabis Store Handbook, 3.3.10).
- Cameras must cover every entrance, point of sale, receiving area, customer area and the storage room around the clock, with 60 days of recordings kept on site (AGLC Retail Cannabis Store Handbook, 3.3.3).
- Calgary had only two 2025 building permits that named a cannabis store, both filed as retail shops (The City of Calgary, open data).
Where can a cannabis store open in Calgary?
Location comes before layout, because two sets of distances apply. AGLC sets a provincial floor of 100 m from health care facilities, schools and school reserves, and lets municipalities change it by bylaw (3.2.2, 3.2.3). Calgary's Land Use Bylaw adds its own:
| Rule | Distance | Where it applies | Source |
|---|---|---|---|
| From another cannabis store | 300.0 m (984 ft), closest point to closest point | All districts except C-R2, C-R3 and CR20-C20/R20 | s.160.3(f) |
| From a parcel with an Emergency Shelter, private school or School Authority school | 150.0 m (492 ft) | Commercial, industrial and mixed use districts, with the same three exceptions | s.160.3(i) |
| From a school reserve or municipal and school reserve parcel with no school on it | 100 m (328 ft) | All districts | s.160.3(h) |
| Beside a liquor store | Can't abut one, including across side setbacks or a gap between buildings on the same parcel | All districts except the same three | s.160.3(g) |
| In the C-N1 and C-N2 neighbourhood commercial districts | Only on a parcel fronting a major street or primary collector | C-N1, C-N2 | s.160.3(e) |
Note: Land Use Bylaw 1P2007 as published online by the City in October 2026; the online text isn't the official bylaw. Confirm your address with the City's Planning Services Centre.
Some distances can be relaxed. The City says school distances can be reduced, "but for schools - only by 10%" (The City of Calgary, cannabis store licensing), and its Cannabis Store Guidelines cap that reduction at 15 m (49 ft). The same guidelines say the City should generally not approve a cannabis store within 30 m (98 ft) of a payday loan, pawn shop or place of worship, or within 10 m (33 ft) of a child care service.
The City page adds that a cannabis store must be a single use, so it can't share a unit with a convenience store, though it can sit in a multi-tenant building.
What rooms does AGLC require in a cannabis store?
AGLC's premises list is short, and every item is a space on the plan. As of the handbook dated 10 June 2026, a retail cannabis store must have (AGLC Retail Cannabis Store Handbook, 3.2):
| Requirement | What it means for the plan | Section |
|---|---|---|
| A sales area | The customer floor, with display cases and points of sale | 3.2.5(a) |
| A separate entrance and exit | The store's own door, not a door through another tenant | 3.2.5(b) |
| Product receiving capability | A receiving door and area under camera | 3.2.5(c) |
| AGLC social responsibility material in a prominent spot | Wall space near the entrance or counter | 3.2.5(d) |
| A secure storage room and secure display | Built to the physical security rules in 3.3 | 3.2.5(e) |
| No access from any part of the premises to another business | No connecting door, even to a business you own | 3.2.5(f) |
| No drive-through window | Sales happen inside | 3.2.7 |
Note: AGLC policy as of October 2026. The design and construction must also meet local building code and zoning (3.2.4).
Cannabis has to be the store's main line of sales (3.2.10), and the store has to run as a business separate from any affiliated one, with a written lease or service agreement between them (3.1). Minors can't enter at all, and staff must check ID when anyone who looks under 25 tries to come in (4.4.2, 4.4.3). That puts a staffed check point just inside the door, before anyone reaches the display cases.
How do you build the secure storage room?
The storage room is meant to delay a break-in past what drywall and a wood door would stop. AGLC "recommends" the room meet or exceed these specifications, and it must approve your storage room plan, including any alternative build (AGLC Retail Cannabis Store Handbook, 3.3.10 and 3.3.12):
| Element | AGLC specification | Section |
|---|---|---|
| Wall security layer | Flattened expanded metal mesh (EMMA 557-99 style ¾-9F) or 16 gauge sheet steel, on the outside (attack side) | 3.3.10(a), (b) |
| Sheet edges | Supported by bracing, studs or corners, seams on stud centre-lines, fixed with screws, welds or rivets | 3.3.10(b) |
| Door | Hollow metal, at least 1.5 mm (16 gauge), no wider than 36 inches (914 mm), in a 1.9 mm (14 gauge) metal frame | 3.3.10(d) |
| Lock and hinges | Commercial grade lock penetrating the frame at least 1.25 cm (0.5 in), tamper proof hinges | 3.3.10(e) |
| Wallboard | 16 mm (0.6 in) gypsum on both sides, the interior side optional | 3.3.10(f) |
| Alternatives | Other methods, such as 5/8-inch (16 mm) plywood in place of mesh and drywall, if AGLC approves the plan | 3.3.12 |
Note: AGLC's recommended specification as of October 2026, not a structural design. The City of Calgary lists building an overnight storage room to provincial rules among the reasons a cannabis store needs a building permit.
The 36-inch cap on the door matters for receiving. If product arrives on carts or pallets, size the route from the receiving door to the storage room around that door, not around the overhead door at the back. After hours, all cannabis goes either into locked display cases on the floor or into the locked storage room (3.3.8).
The product moves one way through the store, under camera at every step:
What goes on the sales floor?
The sales floor is built around locked cases. All cannabis on display, including in fridges, must be in a secure display case locked at all times and opened only by authorized staff, in its sealed package or an approved container (3.3.5, 3.3.6). Accessories must be displayed where only authorized staff can reach them (3.3.7).
Customers can look and smell but not touch. Sensory display containers, the sniff jars, must be transparent, secured to the display case or counter, tamper-proof and no larger than 500 ml (AGLC 4.8.2). Patrons can't handle cannabis products directly (4.8.3), so every sale passes across a counter.
The building code adds that where a service counter is provided, one section must be barrier-free: at least 800 mm (2 ft 7 in) long and no higher than 865 mm (2 ft 10 in) (NBC(AE) 2023, 3.8.2.11 and 3.8.3.20). Exits and washrooms follow the general rules in the office layout guide.
Where do cameras, alarms and doors go?
AGLC won't issue the licence until the physical security is in place (3.3.1). As of October 2026, the store needs (AGLC Retail Cannabis Store Handbook, 3.3.2 to 3.3.4):
- A professionally installed, monitored alarm with detectors on perimeter doors, windows and the storage room, motion detection inside, and panic buttons at every point of sale.
- Cameras enclosed in the ceiling or in domes, lit and placed to identify everyone entering or leaving, including through staff areas, and covering points of sale, receiving, customer areas and the storage room around the clock.
- The recorder and monitor in a secure spot inside the store, keeping at least 60 days of video.
- Doors other than the customer entrance in 1.5 mm (16 gauge) hollow metal with 1.9 mm (14 gauge) frames, and perimeter locks kept off any master key system.
You submit the alarm and camera plans to AGLC for approval, and again whenever they change. Structural changes, such as moving walls or changing the approved floor plan, need AGLC's written approval first (3.5).
What approvals does a Calgary cannabis store need?
A Calgary cannabis store needs a development permit, a building permit and a City business licence, plus its AGLC retail cannabis licence (The City of Calgary, cannabis store licensing). AGLC issues its licence only after the City grants a development permit or business licence, so the City's location rules come first.
Cannabis stores have no permit class of their own, so their fit-outs file as retail shops:
| Permit type | Permits | Median declared value |
|---|---|---|
| Retail shop | 198 | $100,000 |
Source: City of Calgary building permits open data, permits issued in 2025 excluding cancelled ones, retrieved 2026-09-25. The median is of the construction value declared on the permit application. It isn't a quote and usually runs below what the work really costs. New homes and commercial work pay permit fees on this value; most home alterations pay a flat fee.
Only two of 2025's retail permits named a cannabis store in their description (The City of Calgary, open data), so the median covers every kind of shop, not cannabis stores alone. It's the applicant's own declared value, which sets the permit fee and usually runs below the real cost.
Walk the store at full size before you build
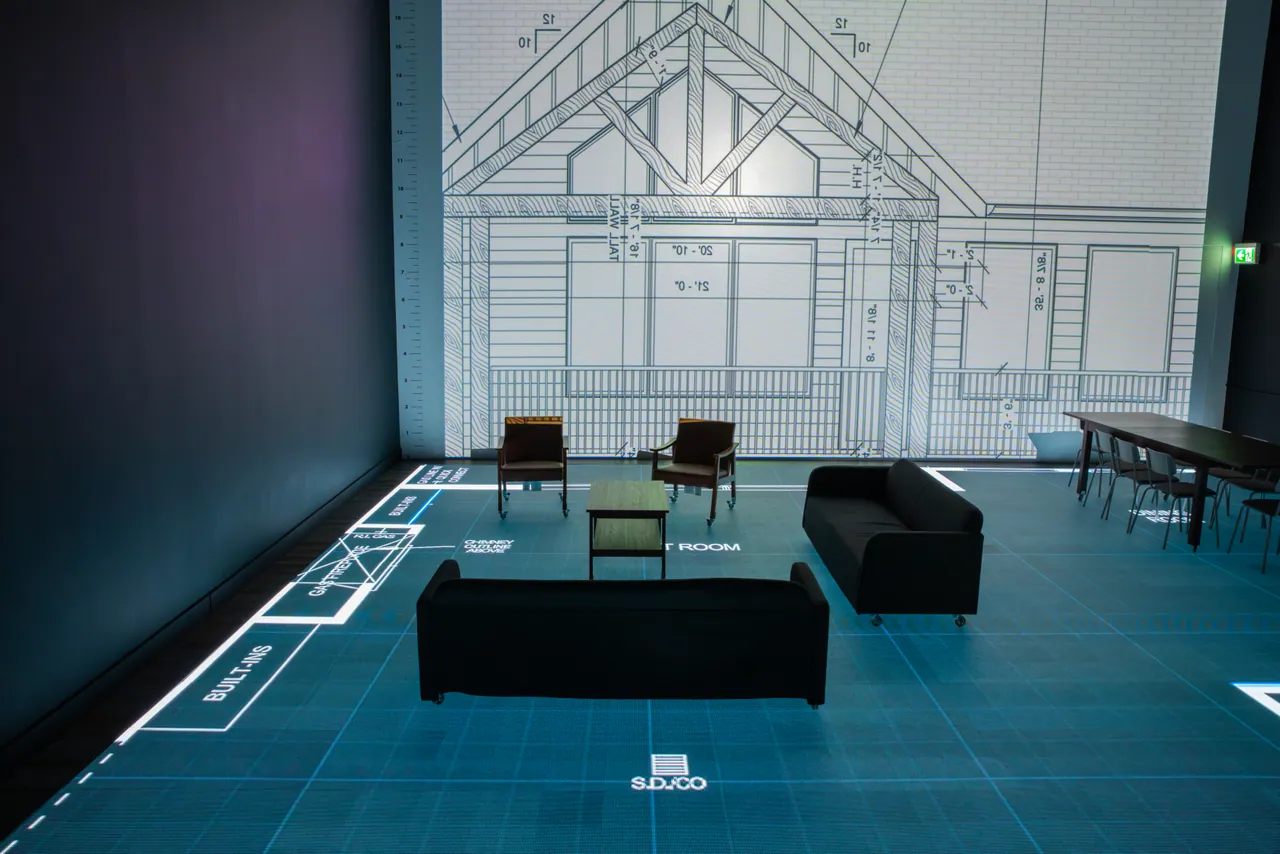
At the studio, your plan is lit at full size on a walkable LED floor with room names and dimension lines. Stand at the ID check by the door and look at what a customer sees first. Then carry a delivery from the receiving door through the 36-inch storage room door and out to the display cases.
Freestanding walls stand in for the storage room and display cases, changes go onto the floor on the spot, and you keep the session recording for your security installer. Send plans as a PDF or DWG at least three days ahead. Commercial sessions are quoted by the size of the space, and the quote is free (pricing). Book a session, see how architects and designers use the studio, or read the other commercial layout guides.
Questions
How far does a cannabis store have to be from a school in Calgary?
A Calgary cannabis store must be at least 150 m (492 ft) from a parcel with a private or School Authority school in commercial, industrial and mixed use districts, measured closest point to closest point (Land Use Bylaw 1P2007, s.160.3). The City allows a school distance to be reduced by 10% at most.
Can a cannabis store be next to a liquor store in Calgary?
A cannabis store can't abut a liquor store in Calgary, as of October 2026, even with side setbacks or a gap between buildings on the same parcel. The exceptions are the C-R2, C-R3 and CR20-C20/R20 districts (Land Use Bylaw 1P2007, s.160.3(g)).
Does an Alberta cannabis store need a secure storage room?
An Alberta cannabis store needs a secure storage room among its premises requirements, and AGLC must approve the plan for it (AGLC Retail Cannabis Store Handbook, 3.2.5 and 3.3.12). AGLC recommends metal mesh or sheet steel walls and a 16 gauge door no wider than 36 inches (914 mm).
Can customers touch cannabis in an Alberta store?
Customers can't handle cannabis products in an Alberta store, as of October 2026 (AGLC 4.8.3). They can see and smell samples in sensory display containers that are transparent, fixed to the display case or counter, tamper-proof and no larger than 500 ml.
Can a cannabis store have a drive-through in Alberta?
A cannabis store in Alberta can't have a drive-through window; AGLC prohibits them outright (AGLC Retail Cannabis Store Handbook, 3.2.7). Every sale happens inside the store, across a counter.
Sources
- AGLC Retail Cannabis Store Handbook, 3.2.5 and 3.3.5 aglc.ca
- Land Use Bylaw 1P2007, s.160.3 calgary.ca
- The City of Calgary, open data data.calgary.ca
- The City of Calgary, cannabis store licensing calgary.ca
- Cannabis Store Guidelines calgary.ca
- NBC(AE) 2023, 3.8.2.11 and 3.8.3.20 nrc-publications.canada.ca