
A liquor store layout in Alberta starts from three spaces the AGLC requires: "a retail sales area, a product receiving capability and storage for reserve stock" (AGLC Retail Liquor Store Handbook, 9 June 2026, 3.2.5). Drive-through windows are prohibited. In Calgary, the Land Use Bylaw adds that a liquor store can't be within 300 m (984 ft) of another liquor store or within 150 m (492 ft) of a school parcel in most districts, as of October 2026 (Land Use Bylaw 1P2007, s.225).
Key takeaways
- A retail liquor store must have a retail sales area, product receiving and storage for reserve stock; an area for returning and storing empty containers is optional (AGLC Retail Liquor Store Handbook, 3.2.5).
- AGLC's design guidelines suggest a loading dock a 48-foot (14.6 m) tractor trailer can reach, a receiving door wide enough for pallets and storage that takes palletized product (AGLC Retail Liquor Store Handbook, 3.2.11).
- Calgary keeps liquor stores at least 300 m (984 ft) apart and 150 m (492 ft) from parcels with a private or School Authority school in most commercial, industrial and mixed use districts (Land Use Bylaw 1P2007, s.225).
- In most Calgary districts a liquor store can't abut a cannabis store, even across side setbacks (Land Use Bylaw 1P2007, s.225).
- A Calgary liquor store licence needs land use and fire approvals, and a health inspection only if the store packages ice on site (The City of Calgary, alcohol licences).
- Calgary's 19 liquor store improvement permits in 2025 declared a median of $110,000, a figure that sets the permit fee and runs below real costs (The City of Calgary, open data).
What does AGLC require in a liquor store?
AGLC's facility rules for a retail liquor store are few, and most of them are about stock. As of the handbook dated 9 June 2026, a store must (AGLC Retail Liquor Store Handbook, 3.1 to 3.4):
| Requirement | What it means for the plan | Section |
|---|---|---|
| A retail sales area | The customer floor and tills | 3.2.5 |
| Product receiving capability | A receiving door and area | 3.2.5 |
| Storage for reserve stock | A back room sized for stock not on the shelves | 3.2.5 |
| An empty container return and storage area | Optional | 3.2.5 |
| Liquor normally stored on site | A separate warehouse only with Board approval, listed by address on the licence | 3.2.7 |
| No drive-through window | Sales happen inside | 3.2.6 |
| A business separate from any affiliated business | Its own operation, with a written lease or service agreement with any affiliate | 3.1 |
Note: AGLC policy as of October 2026, not a design. AGLC decides how it applies to your premises.
The store's written plan matters after opening too. Moving or removing the walls around the licensed premises, or a renovation that leaves it short of a licensing requirement, such as removing storage, needs AGLC's written approval first (3.4.1, 3.4.2). AGLC suggests contacting it in advance to present plans of the change.
How should receiving and storage work?
Product arrives by the pallet, so the back of house needs more planning than the sales floor. AGLC's guidelines, which it calls optional design considerations, suggest (AGLC Retail Liquor Store Handbook, 3.2.11):
- a loading dock area accessible to a 48-foot (14.6 m) tractor trailer
- a receiving door wide enough for pallets to pass through
- a delivery ramp, forklift or scissor lift, as suits the building
- a storage area that can hold palletized products
In a strip mall unit with a single rear man door, those points decide whether you can take full pallets at all. Check the rear lane and the door before you sign, because a 48-foot trailer needs room to reach the dock.
Stock moves one way, from the truck to the till:
How does AGLC suggest laying out the sales floor?
AGLC's security section is a list of recommendations, not requirements, unlike the fixed specifications for cannabis stores on the cannabis store layout guide. Most of them are layout decisions. As of October 2026, AGLC recommends (AGLC Retail Liquor Store Handbook, 4.7):
| Recommendation | What it means for the plan | Section |
|---|---|---|
| Cash registers at the front of the store | Staff greet everyone who walks in | 4.7.4(g) |
| Small, easily pocketed items near the till | Impulse shelving at the counter | 4.7.1(b) |
| High value items locked up or out of patrons' reach | A locked case or a spot behind the counter | 4.7.1(c) |
| Racks low enough not to block sightlines, aisles free of obstructions | Shelf heights chosen for visibility from the till | 4.7.4(e) |
| A vestibule at the entrance | An extra layer between the street and the floor | 4.7.4(f) |
| Windows kept clear, with ample interior and exterior lighting | No window graphics or landscaping that block the view in | 4.7.4(b) |
| Floor-to-ceiling solid walls between neighbouring tenants, especially under ceiling tiles | Full-height demising walls | 4.7.4(a)(v) |
| Loading bays at truck deck height, or eight-inch (203 mm) cement-filled steel posts around them, and steel drop bars on loading doors | Protection at the dock | 4.7.4(h) |
| Cameras at every entrance and exit and across patron areas, with 28 days of recordings | Camera positions and lighting on the reflected ceiling plan | 4.7.3 |
Note: AGLC guidelines as of October 2026. AGLC also recommends at least two staff in the store at all times and a police Crime Prevention through Environmental Design (CPTED) review.
Read together, the list is about one clerk seeing the whole floor from a till at the front, past low racks and through clear windows. If you plan a walk-in cooler or tall feature displays, put them along the walls rather than in the middle of the floor.
Where can a liquor store open in Calgary?
Calgary's Land Use Bylaw defines a Liquor Store as a use selling alcohol to take away under an AGLC licence, and it limits where one can go (Land Use Bylaw 1P2007, s.225). As of October 2026:
| Rule | Distance | Where it applies | Clause |
|---|---|---|---|
| From another liquor store | 300.0 m (984 ft), closest point to closest point | All districts except C-R2, C-R3 and CR20-C20/R20 | s.225(d) |
| From a parcel with a private or School Authority school | 150.0 m (492 ft) | Commercial, industrial and mixed use districts, with the same three exceptions | s.225(e) |
| Beside a cannabis store | Can't abut one, including across side setbacks or a gap between buildings on the same parcel | All districts except the same three | s.225(e.2) |
| From a parcel with an emergency shelter | 150.0 m (492 ft) | Centre City East Village districts, which also exclude parcels north of 5 Avenue SE and west of 4 Street SE | s.225(e.1) |
| In the C-N1 and C-N2 neighbourhood commercial districts | Only on a parcel fronting a major street or primary collector | C-N1, C-N2 | s.225(c) |
Note: Land Use Bylaw 1P2007 as published online by the City in October 2026; the online text isn't the official bylaw. The City's licence page repeats the 300 m and 150 m rules.
The City's licence page also lists what a store may sell besides liquor: only liquor-related products AGLC approves, such as soft drinks, juice, water, ice, glassware and bottle openers (The City of Calgary, alcohol licences). So plan the shelving for liquor and its accessories, not general groceries.
What do the building code and City approvals add?
The building code counts a store's first storey or basement at 3.70 m² (39.8 sq ft) per person, so a 200 m² (2,153 sq ft) store counts as 54 people for exits (NBC(AE) 2023, Table 3.1.17.1). Washrooms are lighter than that number suggests. In a mercantile suite of 500 m² (5,382 sq ft) or less, water closets can be counted from staff alone, and 1 to 25 staff of each sex need one water closet for each sex (3.7.2.2.(14) and Table 3.7.2.2.-B). A bigger store counts one for each 300 males and each 150 females (3.7.2.2.(11)).
At the till, one section of the counter must be barrier-free: at least 800 mm (2 ft 7 in) long and no higher than 865 mm (2 ft 10 in) (3.8.2.11 and 3.8.3.20). Exits, doors and corridors follow the general rules in the office layout guide.
A fit-out needs a building permit for wall changes, a change in occupant load or code classification, or a first tenancy in a new building, and planning approval has to be in place before the City issues it (The City of Calgary, 2026). The City's liquor store licence then needs land use and fire approvals; AHS only inspects if the store packages and sells ice on site.
What did Calgary liquor store fit-outs declare in 2025?
Here's what the liquor store permit class declared in 2025:
| Permit type | Permits | Median declared value |
|---|---|---|
| Liquor store | 19 | $110,000 |
Source: City of Calgary building permits open data, permits issued in 2025 excluding cancelled ones, retrieved 2026-09-25. The median is of the construction value declared on the permit application. It isn't a quote and usually runs below what the work really costs. New homes and commercial work pay permit fees on this value; most home alterations pay a flat fee.
Nineteen improvement permits at a median of $110,000 compares with $100,000 across all 198 retail shop improvements the same year. The declared value is the applicant's own figure; it sets the permit fee and usually runs below the real cost, so read it as a floor.
Walk the store at full size before you sign the lease
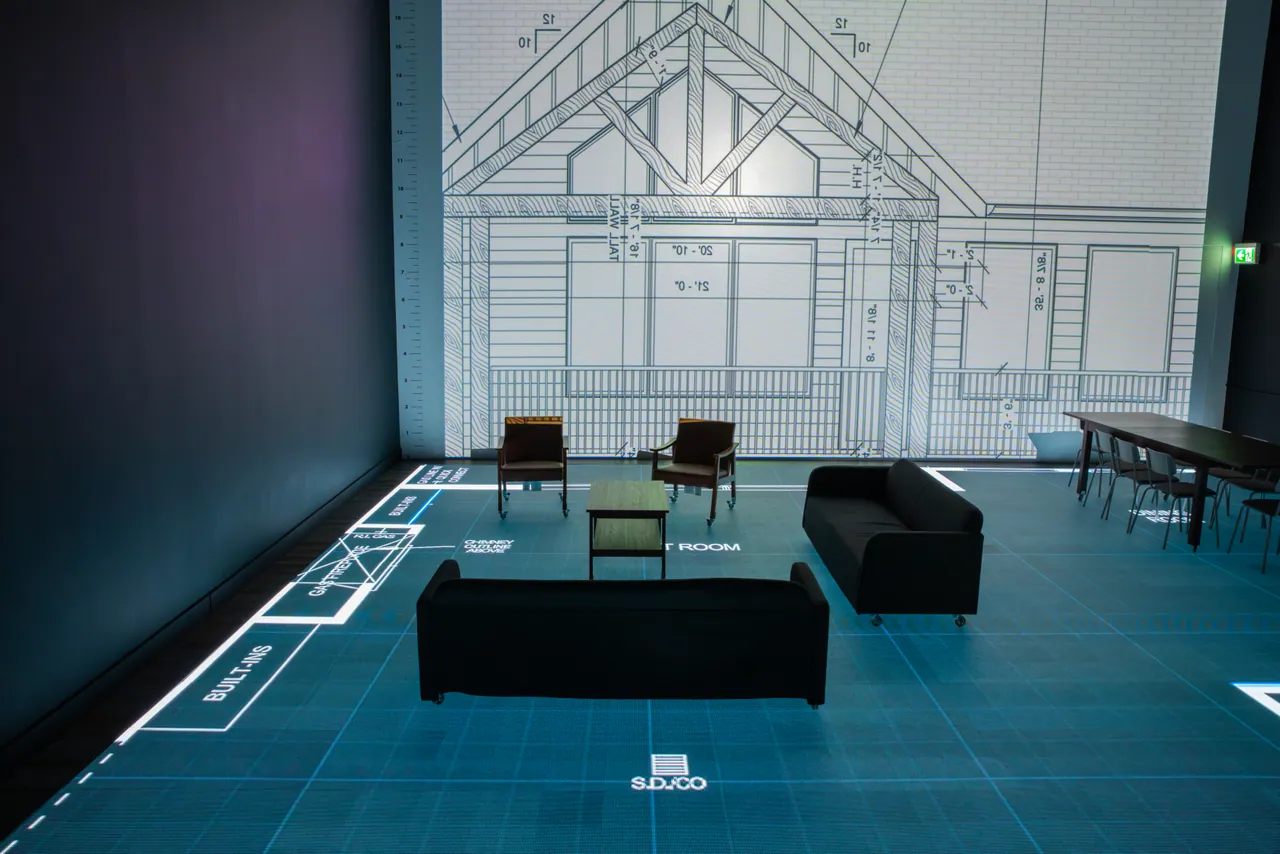
At the studio, your plan is lit at full size on a walkable LED floor with room names and dimension lines. Stand at the till and check you can see every aisle end and the door. Then walk a pallet's route from the receiving door to the reserve stock room and out to the cooler.
Freestanding walls stand in for racks and the cooler, changes go onto the floor on the spot, and you keep the session recording. Send plans as a PDF or DWG at least three days ahead. Commercial sessions are quoted by the size of the space, and the quote is free (pricing). Book a session, see how architects and designers use the studio, or read the other commercial layout guides, such as the bar and taproom page.
Questions
How far apart do liquor stores have to be in Calgary?
Liquor stores in Calgary must be at least 300 m (984 ft) apart, measured from the closest point of one to the closest point of the other, in every district except C-R2, C-R3 and CR20-C20/R20 (Land Use Bylaw 1P2007, s.225). They also need 150 m (492 ft) from a school parcel in commercial, industrial and mixed use districts.
Can a liquor store have a drive-through in Alberta?
A retail liquor store in Alberta can't have a drive-through window, as of October 2026 (AGLC Retail Liquor Store Handbook, 3.2.6). Hotels with off sales licences are under the same ban (AGLC Liquor Licensee Handbook, 3.5.6).
Does a liquor store need a loading dock in Alberta?
An Alberta liquor store doesn't have to have a loading dock. AGLC requires product receiving capability and reserve stock storage, and lists a dock a 48-foot (14.6 m) tractor trailer can reach as an optional design consideration (3.2.5 and 3.2.11). A receiving door wide enough for pallets is on the same list.
Can a liquor store be next to a cannabis store in Calgary?
A liquor store can't abut a cannabis store in Calgary, as of October 2026, including across side setbacks or a gap between buildings on the same parcel. Only the C-R2, C-R3 and CR20-C20/R20 districts are exempt (Land Use Bylaw 1P2007, s.225).
How many washrooms does a small liquor store need?
A liquor store of 500 m² (5,382 sq ft) or less in Alberta can count its water closets from staff alone, and 1 to 25 staff of each sex need one water closet for each sex (NBC(AE) 2023, 3.7.2.2.(14)). The City of Calgary confirms the count when it reviews your building permit.
Sources
- AGLC Retail Liquor Store Handbook, 9 June 2026, 3.2.5 aglc.ca
- Land Use Bylaw 1P2007, s.225 calgary.ca
- The City of Calgary, alcohol licences calgary.ca
- The City of Calgary, open data data.calgary.ca
- NBC(AE) 2023, Table 3.1.17.1 nrc-publications.canada.ca
- The City of Calgary, 2026 calgary.ca
- AGLC Liquor Licensee Handbook, 3.5.6 aglc.ca