
A pharmacy floor plan in Alberta has to meet the Alberta College of Pharmacy's Standards for the Operation of Licensed Pharmacies, in effect since 1 February 2025. The prescription department must be at least 33 m² (355 sq ft), the dispensary inside it at least 18 m² (194 sq ft) of contiguous space, and every dispensary aisle and entranceway at least 90 cm (2 ft 11 in) wide (Alberta College of Pharmacy, SOLP 3.2.1 and 3.3.1). The College rejects licence floor plans that don't show these numbers.
Key takeaways
- A licensed pharmacy needs a prescription department of at least 33 m² (355 sq ft), counting the dispensary and the patient services area together (Alberta College of Pharmacy, SOLP 3.2.1).
- The dispensary must be at least 18 m² (194 sq ft) of contiguous space, not counting areas split by public space or separate compounding rooms (SOLP 3.3.1).
- Dispensary aisles and entranceways must be at least 90 cm (2 ft 11 in) wide, and the dispensing area needs at least 1.5 m² (16 sq ft) of uninterrupted counter (SOLP 3.3.1).
- The dispensary needs a metal safe secured in place with a time-delay lock of at least five minutes, unless the registrar allows otherwise (SOLP 3.3.2 and 3.3.3).
- Shared waiting rooms don't count toward the 33 m², and a pharmacy sharing premises with a clinic must run as a lock and leave (ACP floor plan requirements guide, January 2025).
How big does a pharmacy have to be in Alberta?
The College sizes two areas, and a third one doesn't count. The prescription department is the dispensary plus the patient services area, which is where patients get professional services, where the consultation room sits and where Schedule 3 drugs are sold (SOLP, definitions 10, 25 and 34). The front store around it is public area.
The minimums, as of October 2026:
| Area | Minimum | Rule | Source |
|---|---|---|---|
| Prescription department (dispensary plus patient services area) | 33 m² (355 sq ft) | Rooms shared with another business or health professional, such as a waiting room, don't count | SOLP 3.2.1(b); floor plan guide |
| Dispensary | 18 m² (194 sq ft) of contiguous space | Excludes areas separated by public space and separate rooms for compounding or repackaging | SOLP 3.3.1(a) |
| Dispensary aisles and entranceways | 90 cm (2 ft 11 in) wide | Every aisle and every entry, including the gate | SOLP 3.3.1(b) |
| Dispensing work area | 1.5 m² (16 sq ft) of uninterrupted counter | Free of computer terminals and phones | SOLP 3.3.1(c); floor plan guide |
| Patient services area | No minimum of its own | Whatever the department needs above the dispensary to reach 33 m² | SOLP 3.2.1 |
Note: Alberta College of Pharmacy minimums as of October 2026, not recommended sizes. The registrar can approve a pharmacy that doesn't meet the standards when it serves the public interest (SOLP 3.11).
The smallest layout that works on paper is a 6 m by 5.5 m (19 ft 8 in by 18 ft 1 in) prescription department of exactly 33 m². A 6 m by 3 m dispensary gives 18 m², leaving 15 m² (161 sq ft) of patient services area. A 2 500 mm by 600 mm counter gives the 1.5 m² of clear dispensing surface:
That's the floor. A real dispensary also has to fit the fridge, safe, sink and shelving below, so most plans start bigger.
What has to be inside the dispensary?
The dispensary is the staff-only area where drugs are dispensed, compounded and sold, and the standards list what it must hold (SOLP 3.3.1 and 3.3.2). The College's floor plan guide asks you to mark each item on the drawing:
| Item | What the plan shows | Source |
|---|---|---|
| A physical barrier against unauthorized entry | A gate, lift-up countertop or door at each entry, each at least 90 cm wide | SOLP 3.3.1(f); floor plan guide |
| A security system | An electronic security system covering the dispensary | SOLP 3.3.1(g), 4.4.1(c) |
| A refrigerator | Laboratory-grade or full-size domestic, with digital temperature monitoring on an uninterrupted power source; bar fridges aren't accepted | SOLP 3.3.2(b); floor plan guide |
| A hand hygiene sink | Hot and cold running water, readily accessible, outside any segregated compounding room | SOLP 3.3.2(c) |
| A metal safe | Secured in place, with a time-delay lock set to at least five minutes | SOLP 3.3.2(d), 3.3.3 |
| Drop-off and pick-up areas | Away from waiting and high-traffic areas, with sound and visual barriers | SOLP 3.3.1(d) |
Note: Standards in effect since 1 February 2025, read in October 2026. A compounding pharmacy also marks its sink, heat source, eyewash station, hoods and any safety shower.
Signs telling the public about the time-delay safe go in the dispensary and at every external entrance (SOLP 3.3.2(e)). Flammable chemicals and damaged or outdated drugs each need their own separate storage spot (SOLP 4.3.1), so draw them in rather than leaving them to the shelving plan.
Where does the consultation room go?
Every licensed pharmacy needs a private consultation area, and the standards fix where it sits (SOLP 3.6.1). As of October 2026, it must be attached or adjacent to the dispensary within the patient services area, publicly accessible without passing through the dispensary, and barrier-free for patients with mobility limitations.
Two rules trip up tight plans. The consultation room "is not the only access point to the dispensary for pharmacy staff" (3.6.1(c)), so staff need a second way in. And it's dedicated to confidential conversation: it can't double as storage or display beyond health products and patient information (3.6.1(f)). It also needs sound and visual barriers, so a curtain alone won't stop conversations being overheard.
Where can Schedule 3 and front-store products go?
Product placement is a sightline question. Schedule 1 and Schedule 2 drugs are stored and sold only in the dispensary, while Schedule 3 drugs are sold in the patient services area "within view of regulated members working in the dispensary" (SOLP 4.2.1). Health products, aids and devices can sit in either area.
Put the Schedule 3 shelves where the pharmacist can see them from the dispensing counter, not around a corner. Drugs must also be set apart from Health Canada approved homeopathic products, by physical separation or signs, so a shopper can tell them apart (4.2.1(d)).
Can a pharmacy share space with a clinic or a larger store?
A pharmacy can share premises with a clinic or sit inside a bigger store, but it has to be able to close on its own. As of October 2026, a pharmacy sharing premises with another business or health professional must run a lock and leave prescription department, even when both keep the same hours (SOLP 3.4.1). A prescription department inside a larger store that's open for fewer hours than the store must also be lock and leave.
The floor plan guide says a lock and leave pharmacy needs a secure lockable barrier, such as security grilles or gates, and its own security system (ACP floor plan requirements guide). The department has to look different from the public area through décor, flooring, fixtures or physical separation, with a sign reading Pharmacist, Prescriptions, Prescription Department or Pharmacy (SOLP 3.4.1(d)). A shared waiting room is public area, so it can't count toward the 33 m². The medical clinic layout guide covers the clinic side of a shared plan.
What does the College need before you open?
The College suggests starting two to six months before opening, and the floor plan goes in with the first step, the letter of intent (Alberta College of Pharmacy, new pharmacy step 1). The licence application follows at least 45 days before opening, when the pharmacy is ready for its pre-opening inspection (step 2).
The plan has to be professionally drawn to scale, with exact measurements in feet so the dispensary and patient services areas can be calculated, and it must label the dispensary, patient services area and surrounding public area (floor plan requirements guide, January 2025). The same guide applies to a change of ownership, relocation or renovation. A pharmacy sharing premises also sends a second plan of the whole premises.
Which Calgary permits and code rules apply?
A pharmacy fit-out in Calgary needs a building permit for wall changes, a new occupant load or code classification, or a first tenancy in a new building (The City of Calgary, 2026). The building code adds one rule that lands on the pickup counter. Where a service counter is provided, one section must be barrier-free: at least 800 mm (2 ft 7 in) long, no higher than 865 mm (2 ft 10 in), with knee space below where people interact face to face (NBC(AE) 2023, 3.8.2.11 and 3.8.3.20). The code's note names counters where documents are processed and signed. Exits and washrooms follow the general rules in the office layout guide.
The City has no permit class for pharmacies, so fit-outs land in other classes:
| Permit type | Permits | Median declared value |
|---|---|---|
| Retail shop | 198 | $100,000 |
| Clinic | 14 | $72,000 |
| Medical, miscellaneous | 85 | $132,500 |
Source: City of Calgary building permits open data, permits issued in 2025 excluding cancelled ones, retrieved 2026-09-25. The median is of the construction value declared on the permit application. It isn't a quote and usually runs below what the work really costs. New homes and commercial work pay permit fees on this value; most home alterations pay a flat fee.
In 2025, nine non-residential improvement permits named a pharmacy in their description: four filed as retail shop, three as clinic and two as medical miscellaneous, and four of the nine paired the pharmacy with a medical clinic or office (The City of Calgary, open data). The medians above cover every permit in each class, not just pharmacies. Declared values are the applicant's own figures and usually run below the real cost.
Walk the dispensary at full size before you build
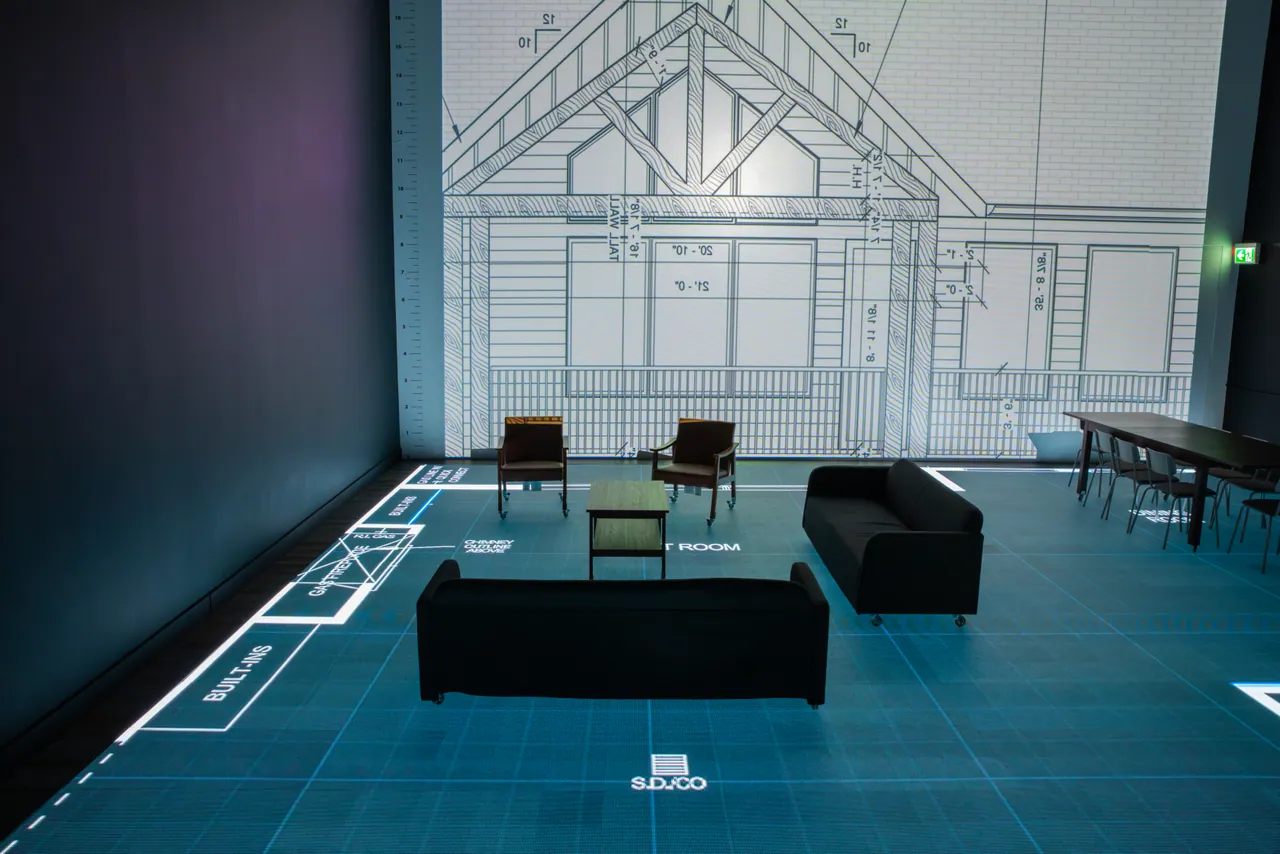
At the studio, your plan is lit at full size on a walkable LED floor with room names and dimension lines. Stand at the dispensing counter and check you can see the Schedule 3 shelves. Walk the 90 cm aisle with a tote, then go from the drop-off point to the consultation room the way a patient would.
Freestanding walls stand in for the dispensary barrier and the consultation room, changes go onto the floor on the spot, and you keep the session recording for your licensee and designer. Send plans as a PDF or DWG at least three days ahead. Commercial sessions are quoted by the size of the space, and the quote is free (pricing). Book a session, see how architects and designers use the studio, or read the other commercial layout guides, such as the dental office page.
Questions
What is the minimum size of a pharmacy in Alberta?
A licensed community pharmacy in Alberta needs a prescription department of at least 33 m² (355 sq ft), as of October 2026, and a dispensary of at least 18 m² (194 sq ft) of contiguous space inside it (Alberta College of Pharmacy, SOLP 3.2.1 and 3.3.1). The College sets no minimum for the front store.
How wide do pharmacy aisles have to be in Alberta?
Every aisle and entranceway in an Alberta pharmacy dispensary must be at least 90 cm (2 ft 11 in) wide under the College's standards (SOLP 3.3.1(b)). The College's floor plan guide applies the same width to the gate or lift-up countertop into the dispensary.
Does an Alberta pharmacy need a consultation room?
An Alberta pharmacy needs a private consultation area attached or adjacent to the dispensary, with sound and visual barriers and barrier-free access (SOLP 3.6.1). The floor plan guide calls it a room located outside and next to the dispensary, and it can't be the only way staff get into the dispensary.
Can a pharmacy share space with a medical clinic in Alberta?
A pharmacy can share premises with a medical clinic in Alberta if it runs as a lock and leave pharmacy and operates independently of the clinic, even when both keep the same hours (SOLP 3.4.1). The College also asks for a shared premises form and a floor plan of the whole premises.
Does an Alberta pharmacy need a safe?
An Alberta pharmacy needs a metal safe secured in place with a time-delay lock of at least five minutes, which can't be opened or overridden before the delay runs out (SOLP 3.3.2 and 3.3.3). The registrar can waive it for pharmacies that declare they don't stock the drugs it protects, institution pharmacies, and some closed compounding pharmacies.
Sources
- Alberta College of Pharmacy, SOLP 3.2.1 and 3.3.1 abpharmacy.ca
- ACP floor plan requirements guide, January 2025 abpharmacy.ca
- Alberta College of Pharmacy, new pharmacy step 1 abpharmacy.ca
- step 2 abpharmacy.ca
- The City of Calgary, 2026 calgary.ca
- NBC(AE) 2023, 3.8.2.11 and 3.8.3.20 nrc-publications.canada.ca
- City of Calgary building permits open data data.calgary.ca