
In Alberta, a commissary for food trucks is what Alberta Health Services (AHS) calls a base of operation: "an approved food establishment" where a mobile's food preparation, storage and cleaning happen. Its rules are short and specific, starting with "cleaning areas are separate from storage/processing areas", according to AHS's Mobile Food Establishments guide (updated September 2026). Any commercial kitchen, shared or not, also needs its plans approved before it's built, under section 16 of Alberta's Food Regulation, AR 31/2006 (current as of 21 June 2024).
Key takeaways
- A base of operation is required for some Type A and all Type B mobile food establishments, and Types D and E can operate without one (AHS, September 2026).
- A base needs AHS approval for its use, mechanical refrigeration, enough dishwashing and handwashing, covered light fixtures, impervious floors, and cleaning kept apart from storage and preparation (AHS, September 2026).
- No one may build or alter a commercial food establishment until an AHS executive officer approves its plans and specifications (Food Regulation, s.16).
- The Food Retail and Foodservices Code, part of the Regulation, sets 540 lux where food handlers work with unpackaged high-risk food and keeps food at least 15 cm (6 in) off the floor (Food Code, amended 2020).
- Calgary's Land Use Bylaw calls a kitchen that prepares and delivers food "without provision for pick-up by customers" a Catering Service, Minor or Major (Land Use Bylaw 1P2007, s.163 and 164).
- Calgary's food products class had 15 improvement permits in 2025, at a median declared value of $17,500 that runs below real cost (The City of Calgary, open data).
Which food trucks need a commissary in Alberta?
AHS sorts mobile food establishments into five types by how much food handling they do, and the type decides whether a base of operation is required (AHS, September 2026). The guide's Table 1, as of October 2026:
| Type | Examples from AHS | Sinks on board | Water on board | Base of operation |
|---|---|---|---|---|
| A | Prepackaged food, low-risk drinks from a sealed container | 0 | 0 | Yes, if it dispenses drinks |
| B | Popcorn or hot dog carts, soft serve, mochas | 1 | 20 litres (37 for steamed dairy drinks) | Yes |
| D | Pizza, French fries, smoothies, hard ice cream | 2 | 75 litres (130 with a dipper well) | No |
| E | Any food at any level of handling | 3: a hand sink and a 2-compartment sink | 130 litres | No |
| F | Pre-portioned primal cuts and whole gutted fish | 0 | 0 | No |
Note: AHS minimums from the September 2026 guide. There's no Type C in the current guide. Any type may use a base, and your public health inspector confirms the type.
A Type B mobile must do any handling beyond heating, hot holding and portioning at the base, or at another AHS-approved facility. So a commissary serving carts is a full prep kitchen for them, not a parking lot.
What does AHS require of the commissary itself?
AHS lists eight conditions for a base of operation. Each one lands on the floor plan:
| AHS requirement | What it means for the layout |
|---|---|
| Approved by AHS for the intended use, with any later changes also approved | Show every user's activity on the plan you submit |
| Mechanical refrigeration and the food preparation equipment the processing needs | Walk-in or reach-in cold storage sized for every truck's prep |
| Enough dishwashing and handwashing for the level of food handling | Sinks sized for the pots, pans and inserts the trucks bring back |
| Walls and ceiling smooth, washable and non-absorbent | Finish schedule for every food room |
| Protective covers on all light fixtures | Shielded fixtures over food and wash areas |
| Floors smooth, washable and impervious, such as tile, linoleum or sealed concrete | No bare concrete or carpet in food or storage areas |
| Adequate safe storage for food and equipment | Shelving and racks for each user |
| Cleaning areas separate from storage and processing | The dish area is its own zone |
Note: Requirements from AHS's Mobile Food Establishments guide, updated September 2026. The public health inspector approves the plan.
A mobile that uses the base for dishwashing "must return to the base each day" to wash, rinse and sanitize. That puts a daily drop-off at the dish area, so the route from the door where trucks unload to the wash sinks should not cross the prep tables. The flow the rules imply:
Storing the truck at the base is optional. If you don't, AHS accepts a fully enclosed mobile parked outside, a garage or shed (with the mobile covered if the garage has other uses), or a washable, waterproof cover over the whole unit.
How bright, how high and how cold?
The Food Retail and Foodservices Code is part of the Food Regulation (s.2(6)), and it carries the numbers a shared kitchen's lighting and storage plans follow:
| Item | Value | Code section |
|---|---|---|
| Light where food handlers work with unpackaged high-risk food, knives or slicers | 540 lux at the work surface | 2.7 |
| Light in handwashing and warewashing areas, utensil storage and toilet rooms | 220 lux, 89 cm (3 ft) above the floor | 2.7 |
| Light in walk-in coolers and dry storage | 110 lux, 89 cm (3 ft) above the floor | 2.7 |
| Food storage height | At least 15 cm (6 in) off the floor on racks, shelves or pallets | 2.9 |
| Gap under shelving not sealed to the floor | At least 20 cm (8 in) | 2.9 |
| Shelving distance from walls | At least 5 cm (2 in) | 2.9 |
| Cooling cooked food | 60°C to 20°C within 2 hours, then to 4°C within 4 more | 3.3.6 |
Note: Values from the Code dated October 2003, amended June 2020, as of October 2026. The lighting values read "should" in the Code, while the 15 cm storage height is a "must".
The cooling rule is the one that sizes equipment in a commissary. Batch cooking for several trucks means a lot of hot food cooling at once, and the Code notes that commercial refrigerators are designed to hold cold food, not to cool large masses of it. Plan cooling capacity, or bench space for shallow pans, before you sign up the trucks. The Regulation itself keeps high-risk food at 4°C or less, or 60°C or more (s.25).
How do shared and ghost kitchens work under the rules?
Each operator needs a permit tied to an approved establishment. Under the Food Regulation, no one may operate a food establishment without a valid permit naming it, a permit covers only one establishment, and food may be handled only in an approved one (Food Regulation, s.3 and 4(7)). A caterer's permit must require all food handling, except serving, to happen in an approved establishment (s.9(6)).
AHS's Permission to Use an Approved Food Establishment form (revised July 2025) is how a kitchen owner lets a food truck, event vendor, farmers' market vendor or caterer use the space as a base. The owner ticks what each user may do: prepare food, clean equipment and utensils, store food and utensils, or store a mobile food cart. The form also records the days, hours and effective dates. For the layout, that means each tenant's storage and schedule should be visible on the plan.
The rest of the Regulation's construction list applies to every commercial food establishment (s.17). Food areas are kept apart from living quarters and incompatible activities. Handwashing stations must be "adequate in number" and convenient for every food handler. The space needs safe hot and cold running water, a proper sewer connection, adequate lighting, and ventilation where odours, steam or smoke build up.
Grease goes to an interceptor. Alberta's plumbing bulletin quotes the National Plumbing Code: a fixture discharging fats, oils or grease in a public kitchen or restaurant drains through a grease interceptor, and notes that CSA B481.3-12 sends dishwashers to a dedicated grease trap (STANDATA 20-PCB-008, April 2023). The AHS sink rules for restaurants also apply to a kitchen's own menu; the restaurant layout guide covers them, and the office layout guide covers exits and washrooms.
What does Calgary require of a commissary?
Calgary's Land Use Bylaw has two delivery-only kitchen uses (1P2007, s.163 and 164). Both prepare, store and deliver food for eating off the premises, with no pick-up by customers there. A Catering Service, Minor is entirely inside a building, with only the delivery vehicles it needs. A Catering Service, Major may keep cooking equipment, refrigeration and delivery vehicles outside the building. A ghost kitchen that hands orders to customers at the door doesn't fit either definition, so ask the City which use applies before you sign.
The City's rules for the trucks themselves shape the yard (The City of Calgary, mobile food vendors), as of October 2026:
- A food truck is less than 10 m (32 ft 10 in) long, carries a commercial plate and needs a licence per unit.
- Each truck carries at least $2,000,000 in liability insurance, with the City named as an additional insured.
- Trucks pass an annual fire inspection, with plumbing, gas and HVAC checks at the same time, and every truck licence now expires on March 31.
- Food prepared in a commercial-grade kitchen inside a home needs an AHS consultation, and may need a Home Occupation, Class 2 development permit and a commercial building permit.
Calgary's permit data has no commissary class. The two classes closest to a production kitchen declared:
| Permit type | Permits | Median declared value |
|---|---|---|
| Food products | 15 | $17,500 |
| Take-out restaurant, no seats | 23 | $53,000 |
Source: City of Calgary building permits open data, permits issued in 2025 excluding cancelled ones, retrieved 2026-09-25. The median is of the construction value declared on the permit application. It isn't a quote and usually runs below what the work really costs. New homes and commercial work pay permit fees on this value; most home alterations pay a flat fee.
The declared value is the applicant's figure, which sets the permit fee and runs below the full cost. A change-of-use development permit costs $190 for a permitted use and $624 for a discretionary one, as of October 2026 (The City of Calgary).
Walk the commissary at full size before you build
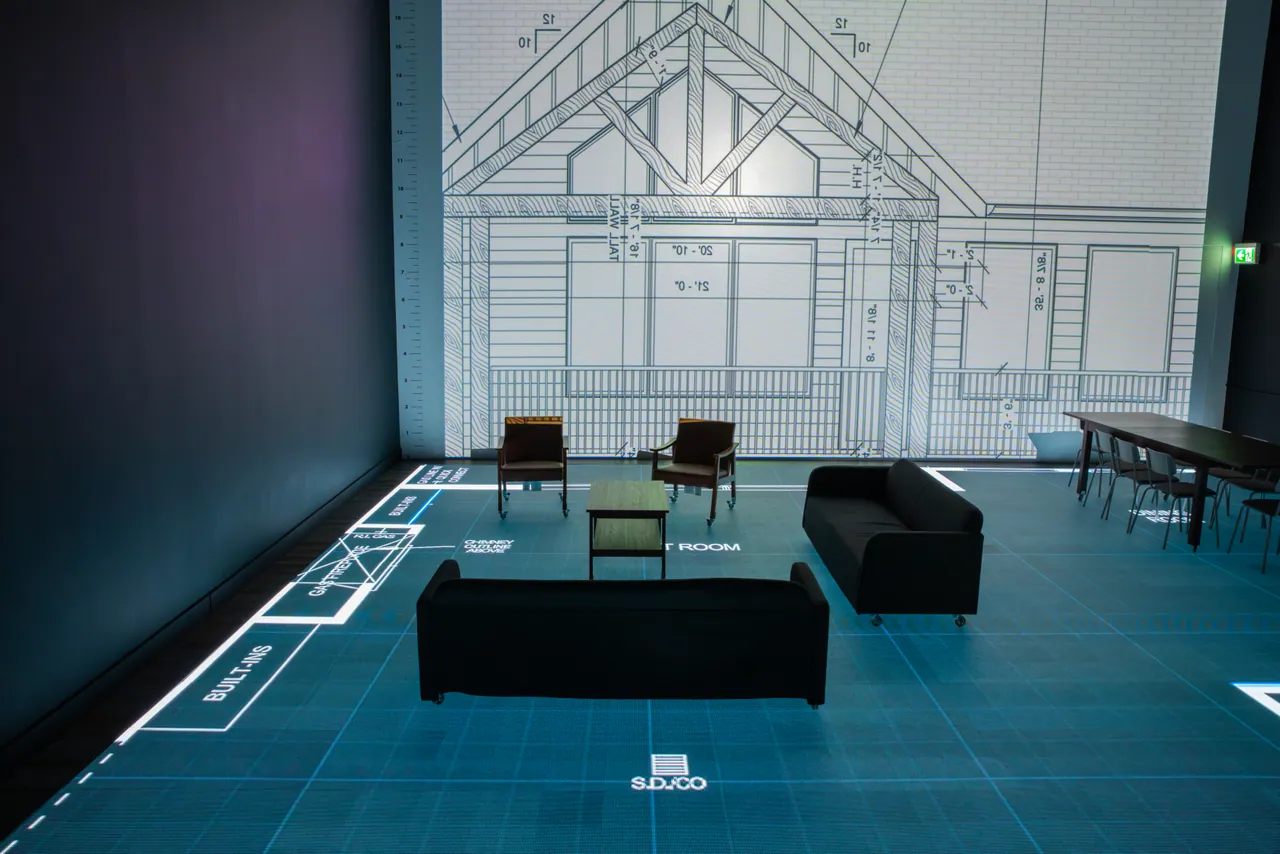
A commissary works or fails on its routes: trucks unloading dirty inserts, a cook carrying stock pots, a delivery arriving at the same door. At 1to1 Plans Calgary, your plan is lit at full size on a walkable LED floor with room names and dimension lines, so you can walk each of those routes and see where they cross.
Freestanding walls mark off the dish area from prep, and a table stands in for a prep station. Changes go onto the floor on the spot, and you keep the session recording for your inspector or your tenants. Commercial sessions are quoted by the size of the space, and the quote is free (pricing). Book a session, see how architects and designers use the studio, or read the other commercial layout guides.
Questions
Does a food truck need a commissary in Alberta?
A food truck in Alberta needs a base of operation, AHS's term for a commissary, if it's a Type B mobile or a Type A mobile that dispenses drinks. Type D and Type E mobiles can operate without one, as of October 2026, because they carry the sinks and water for their own handling.
What are the requirements for a commissary kitchen in Alberta?
A commissary kitchen in Alberta must be approved by AHS for its use, with mechanical refrigeration, enough dishwashing and handwashing, smooth washable walls and ceilings, covered lights and impervious floors. Cleaning areas must be separate from storage and preparation.
Can several businesses share one commercial kitchen in Alberta?
Several businesses can use one approved kitchen in Alberta. The owner grants each user permission on AHS's Permission to Use an Approved Food Establishment form, listing what they may do there and on which days and hours. Each food truck or caterer using it holds its own permit.
How much light does a commercial kitchen need in Alberta?
A commercial kitchen in Alberta should have 540 lux at the surface where food handlers work with unpackaged high-risk food, under the Food Retail and Foodservices Code. Warewashing and handwashing areas need 220 lux, and walk-in coolers and dry storage 110 lux.
Is a ghost kitchen a catering service in Calgary?
A ghost kitchen in Calgary may be a Catering Service under Land Use Bylaw 1P2007 if it prepares and delivers food with no pick-up by customers at the premises. If customers collect orders there, it doesn't fit that definition, and the City decides which use applies.
Sources
- Mobile Food Establishments albertahealthservices.ca
- Food Regulation, AR 31/2006 kings-printer.alberta.ca
- Food Code, amended 2020 open.alberta.ca
- Land Use Bylaw 1P2007, s.163 and 164 calgary.ca
- The City of Calgary, open data data.calgary.ca
- Permission to Use an Approved Food Establishment albertahealthservices.ca
- STANDATA 20-PCB-008, April 2023 open.alberta.ca
- The City of Calgary, mobile food vendors calgary.ca
- The City of Calgary calgary.ca