
A veterinary clinic layout in Alberta is set by the Alberta Veterinary Medical Association (ABVMA), which inspects every practice before it opens. Its Practice Inspection and Practice Standards (PIPS) Bylaw, March 2026, asks for a self-contained clinic with a solid permanent wall to neighbouring businesses, and puts major surgery in a single purpose suite "confined by at least four walls, a ceiling and with closing doors" (ABVMA PIPS Bylaw, March 2026, SC-5A). Sinks aren't allowed inside that suite.
Key takeaways
- The ABVMA inspects a practice before it opens, again 3 to 6 months after opening, then every three years (ABVMA practice standards, October 2026).
- Every clinic must be self-contained, with a solid permanent wall between it and adjacent businesses and its own entrance from the street or a common lobby, hallway or mall (ABVMA PIPS Bylaw, US-6).
- The surgical suite must leave room for the surgeon, the anesthetist and their equipment, with access to the patient from both sides of the surgery table (ABVMA PIPS Bylaw, SC-5A).
- Partitions between dog runs must be solid and at least 4 feet (1 219 mm) high (ABVMA PIPS Bylaw, SC-3A).
- Calgary's Land Use Bylaw bars outdoor runs, pens and exercise areas at a Veterinary Clinic, and allows overnight stays only for medical observation or recovery (Land Use Bylaw 1P2007, s.330).
- Calgary's 8 veterinary clinic improvement permits in 2025 declared a median of $500,000, nearly four times the median for medical fit-outs (The City of Calgary, open data).
What does the ABVMA require of every clinic building?
Every veterinary practice entity, the ABVMA's term for a practice and its premises, has to meet the Facility Standard before it can be certified, whether or not the public visits (ABVMA PIPS Bylaw, US-6). The ABVMA's practice standards page says practices are inspected before opening, 3 to 6 months after, and then every three years (ABVMA, 2026).
The parts of US-6 that shape a floor plan, as of October 2026:
| Requirement | What it means for the plan | US-6 item |
|---|---|---|
| Self-contained, with a solid permanent wall to adjacent businesses | No shared open space or partial-height partition with the next tenant | 4 |
| A separate entrance from the street, or from a common lobby, hallway or mall | Your own door, not a door through another business | 5 |
| No direct public access to a business that sells animals, feed or pet goods | No connecting door to a pet store or feed store, even one you own | 6 |
| Doors and windows secured or self-closing | Hardware that stops a loose animal getting out | 8 |
| Running water in exam, treatment, lab and surgical areas, except small animal surgical suites | Plumbing to every treatment area but the suite | 10(a) |
| Impervious or easily cleaned surfaces, and tables of readily sanitized material | Finishes in every clinical room | 10(d), (e) |
| Adequate storage and refrigeration, kept apart to prevent cross contamination | Room for drugs, records, food and cadaver storage | 14, 15 |
| A loading system and a head gate where cattle or other large animals are treated | Large animal handling at mixed practices | 13 |
Note: The ABVMA's minimum standards from the March 2026 Bylaw, not a design. The ABVMA inspects against them; its PIPS staff answer questions at pips@abvma.ca.
Item 6 is the one that catches retail plazas. A clinic next to a pet supply store can share the building, but it needs its own entrance and no public door between the two. Grooming or boarding can run in the clinic as an ancillary service, held to the same standards.
How do you lay out a veterinary surgical suite?
Major surgery on a companion animal has to happen in a stand-alone clinic or an approved mobile unit, in a separate single purpose surgical suite, under the Sterile Surgery standard (ABVMA PIPS Bylaw, SC-5 and SC-5A). The Bylaw counts canine castration as major surgery, while feline castration is minor and may be done outside the suite in a stand-alone clinic.
The suite rules, as of October 2026:
| Rule | What it means for the plan | SC-5A specific requirement |
|---|---|---|
| A separate single purpose suite with at least four walls, a ceiling and closing doors | A room of its own, not a curtained bay off treatment | 1 |
| Walls, floors, doors, ceilings, window coverings, furniture and fixtures of solid impervious material | No slatted blinds; washable finishes throughout | 2 |
| No open front shelving | Closed storage only | 4 |
| Surgical lighting with dedicated emergency lighting | Ceiling structure for the light and a circuit for the backup | 6 |
| Room for the surgeon, anesthetist and equipment, with access to both sides of the table | Clear floor on both long sides of the table | 8 |
| Only the people the surgery needs go in | Keep the suite off through routes | 9(c) |
| No sinks in the suite; an existing sink may only be used for post-surgical cleanup | Put the scrub sink outside the door | 10(g) |
| Patient preparation done outside, up to final skin prep | A prep area next to the suite | 11 |
| Dentistry, abscesses and other contaminated work done outside the suite | A separate, easily cleaned area for them | 14 |
Note: ABVMA minimums from SC-5A of the March 2026 Bylaw. The Bylaw sets no suite dimensions; the both-sides access rule is the one to test with real equipment.
The sink, clippers, vacuum and scrub supplies belong outside the suite (SC-5A, item 15), so the prep room does the work the suite can't. The patient moves one way:
The recovery area can sit within the animal wards; it doesn't have to be a separate room (item 7). Gas anesthesia needs a scavenging system for waste anesthetic gases, and the Bylaw recommends an active system, such as an exhaust fan above the ceiling vented outside (SC-4). Plan that duct route early.
Where do kennels, runs and isolation go?
Hospitalized animals need housing that a clinic can clean and secure, set out in the Animal Housing standard (ABVMA PIPS Bylaw, SC-3A). Cages must be big enough for the animal to stand up and turn around, with five of their six sides solid and water impervious. Partitions between runs must be solid and at least 4 feet (1 219 mm) high, run floors and walls water impervious, and each run should drain properly. Animals can't be housed in the staff lunchroom.
Isolation is a plan, not always a room. Every clinic needs a written protocol for contagious patients, and where it isolates them, the area must be big enough to hospitalize and treat patients outside their cages, with handwashing inside it (SC-3B). A single purpose isolation room is "highly recommended", with negative pressure ventilation exhausted outside. Without one, the clinic must arrange to transfer long-stay, high-risk cases to a clinic that has one.
What does an x-ray room need?
An x-ray unit has to be inspected, registered and certified before it's used. As of October 2026, the ABVMA asks for a Radiation Equipment Registration form for each unit and an inspection by an Authorized Radiation Protection Inspection Agency (ARPIA) (ABVMA practice standards). Moving the unit within the clinic triggers registration again (ABVMA PIPS Bylaw, SC-8).
For the plan, SC-8 asks that the shielding of the designated radiation area suit the size and use of the room, and that radiation warning signs go on every entrance to it. The inspection repeats every 5 years, and when the unit is relocated, replaced or modified. Settle where the x-ray goes before the walls are built, because shielding lives in them.
Narcotic and controlled drugs must be stored in a locked, "substantially constructed" cabinet or safe with limited access (US-9), so give that cabinet a fixed spot in the pharmacy area.
What does Calgary's bylaw say about a vet clinic?
Calgary's Land Use Bylaw defines a Veterinary Clinic as a place where small animals or pets receive medical treatment (Land Use Bylaw 1P2007, s.330). As of October 2026, it adds three rules that change the plan:
- No outside enclosures, pens, runs or exercise areas, and no equipment or products stored outdoors.
- No overnight stays, except animals in the clinic's care that need medical observation or recovery.
- Treatment only for pets bred and raised to live with people, which leaves large animal work outside this use.
The ABVMA expects exercise for hospitalized patients unless it's contraindicated (SC-3A), so plan that space indoors. The bylaw's text online isn't the official version, so confirm with the City's Planning Services Centre before you sign a lease.
A fit-out needs a building permit for any work on walls, a change of occupant load or code classification, or a first tenancy in a new building (The City of Calgary, 2026). Planning approval has to be in place before the building permit is issued. The building code has no veterinary rules of its own, so exits, corridors and washrooms follow the general rules in the office layout guide.
What did Calgary veterinary fit-outs declare in 2025?
Here's what the veterinary clinic permit class declared in 2025:
| Permit type | Permits | Median declared value |
|---|---|---|
| Veterinary clinic | 8 | $500,000 |
Source: City of Calgary building permits open data, permits issued in 2025 excluding cancelled ones, retrieved 2026-09-25. The median is of the construction value declared on the permit application. It isn't a quote and usually runs below what the work really costs. New homes and commercial work pay permit fees on this value; most home alterations pay a flat fee.
Eight permits at a median of $500,000 is a small sample, but it sits well above the $132,500 median for medical fit-outs on the medical clinic layout guide. Shielded imaging rooms, a sealed surgical suite and drained runs all add cost. The declared value is the applicant's own figure; it sets the permit fee and usually runs below the real cost.
Walk the patient route and the surgical suite at full size
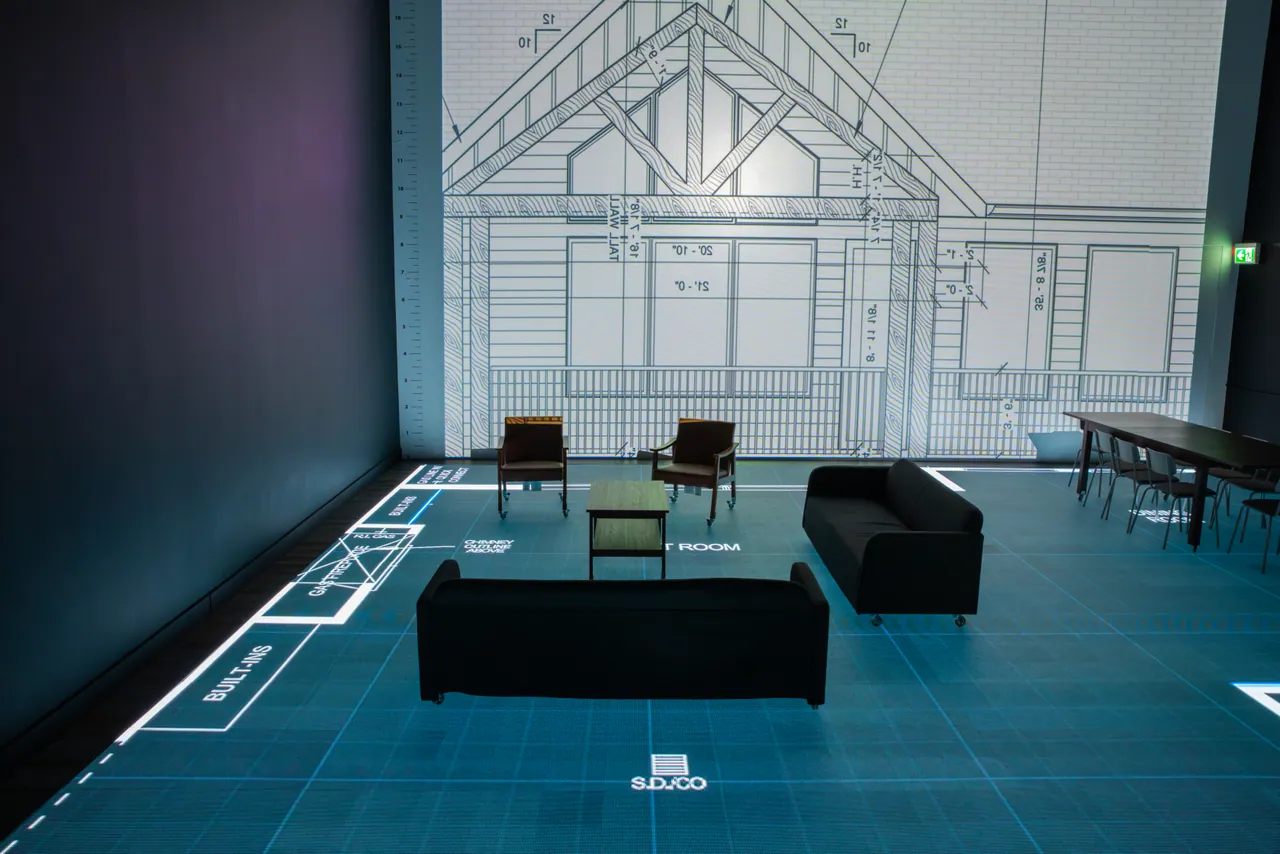
At the studio, your plan is lit at full size on a walkable LED floor with room names and dimension lines. Walk a dog from the front door to an exam room, then through prep and into the suite. Stand where the surgeon and anesthetist stand and check both sides of the table stay open with your equipment in place.
Freestanding walls stand in for partitions, changes go onto the floor on the spot, and you keep the session recording for your team. Send plans as a PDF or DWG at least three days ahead. Commercial sessions are quoted by the size of the space, and the quote is free (pricing). Book a session, see how architects and designers use the studio, or read the other commercial layout guides, such as the dental office page.
Questions
Does a veterinary surgical suite need a sink in Alberta?
A veterinary surgical suite in Alberta must not have a sink, under the ABVMA's March 2026 PIPS Bylaw (SC-5A). An existing sink may only be used for post-surgical cleanup of the room. The scrub sink and running water go outside the suite instead.
Can a vet clinic connect to a pet store in Alberta?
An Alberta veterinary clinic can't have direct public access to a business where animals, feed or pet goods are sold, as of October 2026 (ABVMA PIPS Bylaw, US-6). The clinic also needs a solid permanent wall to adjacent businesses and its own entrance, so the two can sit side by side but not open into each other.
How often does the ABVMA inspect a vet clinic?
The ABVMA inspects a veterinary clinic before it opens, 3 to 6 months after opening, and then every three years (ABVMA practice standards). Each practice also completes a self-verification checklist at least once a year under the PIPS Bylaw.
Can a Calgary vet clinic have outdoor dog runs?
A Calgary Veterinary Clinic can't have outside enclosures, pens, runs or exercise areas under the Land Use Bylaw, as of October 2026 (Land Use Bylaw 1P2007, s.330). Runs have to be indoors, with solid partitions at least 4 feet (1 219 mm) high between them under the ABVMA's standard.
Does a vet clinic in Alberta need an isolation room?
An Alberta vet clinic doesn't have to build a single purpose isolation room, but the ABVMA highly recommends one, ideally with negative pressure ventilation exhausted outside (SC-3B). Every clinic needs a written plan for contagious patients, and without an isolation room it must arrange to transfer high-risk, long-stay cases to a clinic that has one.
Sources
- ABVMA PIPS Bylaw, March 2026, SC-5A abvma.in1touch.org
- ABVMA practice standards, October 2026 abvma.ca
- Land Use Bylaw 1P2007, s.330 calgary.ca
- The City of Calgary, open data data.calgary.ca
- The City of Calgary, 2026 calgary.ca