
A custom home checklist for Calgary runs in three passes. Settle the budget, lot and must-haves before the first design meeting. Check the floor plan room by room. Then check local rules before permits. For that pass, the City wants permit floor plans that label every room and show each bedroom window's size, type and how it opens (calgary.ca, 2026).
Key takeaways
- Settle the budget, the lot and its guidelines first.
- In most new communities, the developer approves the house before the City sees the permit.
- A basement suite in a new house can go on the same permit as the house.
- Check the plan when it's close to final, before permits. A change then is a drawing revision, not a change order on site.
What should you settle before the first design meeting?
Three things: what you can spend in total, what the lot allows, and the rooms you won't give up. Your designer can't draw a useful first plan without all three.
Budget. Build the number from the top down. Altus Group, a cost consultancy, puts local custom homes at $495 to $1,135 per sq ft to build (Altus Group, 2026). Land, sales tax, design fees, permits and site work come on top.
Hold back a reserve as well. Osprey Homes, a local custom builder, suggests 15% to 20% (Osprey Homes, 2025). The cost to build guide breaks the rest down. If you're borrowing, the construction mortgage guide explains how the loan pays out as the house goes up.
Lot. Find out what the lot will take before you pick a plan. In a new community, start with the developer's architectural guidelines. In Rangeview, for example, each lot's code sets the house's minimum size and width. Every Rangeview home also needs wiring and conduit ready for an electric car charger and solar panels (Genstar, January 2023).
Must-haves. Write them as rooms and uses, not styles. List the bedrooms and who sleeps in them, a main-floor office, a mudroom off the garage, and a suite now or later. Rank them, because the budget will force a choice.
What should a floor plan include? A room-by-room checklist
A floor plan should label every room, give every dimension, and show doors, windows, stairs and fixed fixtures. For a permit here, it also has to describe each bedroom window. Then walk it room by room and ask whether you can live in it.
The code sets minimums, and the room-size guides on this site give the numbers with their sources. Here's what to check in each space:
| Room | What to check on the plan | Guide |
|---|---|---|
| Entry and mudroom | Door swing against the closet, a bench, where the boots go, the path in from the garage | Hallway width |
| Hallways | Clear width after trim, and whether two people can pass | Hallway width |
| Kitchen | Aisle between the island and the counter, fridge and dishwasher doors, seating behind the island | Kitchen clearances |
| Living and dining | Sofa against the TV wall, the table with chairs pulled out, the path through the room | No code minimum |
| Bedrooms | The bed you own, room to walk around it, and an escape window | Bedroom size |
| Bathrooms | Door swing against the toilet and vanity, the shower entry | Bathroom code |
| Stairs | Width, headroom and where the stair lands on each floor | Stairs |
| Laundry and mechanical | Which floor the laundry is on, room around the furnace and water heater | No code minimum |
Kitchen aisles aren't in the code. Designers use a trade group's guidelines instead. They recommend a 42 in work aisle for one cook and 48 in for two or more (National Kitchen & Bath Association, pre-2023).
Bedrooms are the room people most often get wrong on paper. Alberta's building code sets no minimum floor area for one (Alberta building code, Table 9.5.3.1). So a bedroom can pass the permit and still not fit your bed and dresser. Endy, a mattress company, suggests at least a 10 by 10 ft room for a queen (Endy, 2023).
What local items belong on the checklist?
Five items, plus the permit timing. They're the garage stall, basement egress, basement ceiling height, suite rough-ins and the community's guidelines. The provincial code, the City or the developer sets each one.
Garage stall size
Check the inside of the garage against the City's stall minimum, not just the outside size. As of September 2026, a stall between two walls must be at least 5.9 m by 3 m (calgary.ca, 2026). Steps into the house, a furnace or shelving all come out of that space. The garage size guide has single, double and triple sizes.
Basement egress and ceiling height
Every bedroom needs an escape window, basement bedrooms included. The code sets a minimum opening. A window well also needs clear space in front of it (Alberta building code, 9.9.10.1). Mark the wells on the site plan, because they push out into the side yard. The egress window guide has the sizes.
Ceiling height decides whether the basement can ever hold a suite. A suite needs at least 1.95 m of ceiling between finished surfaces. Beams and ducts can sit a little lower (Alberta building code, 9.5.3.1). Ask where the main duct runs and how deep the beams are. The basement ceiling height guide covers the rest.
Suite-ready rough-ins
If you might add a basement suite later, plan for it now. A single permit for a new house can include a suite inside the house (calgary.ca, 2026). Here's what a suite must have (calgary.ca, 2026):
- an entrance you reach from outside without passing through the main home,
- its own heating and ventilation, with its own ductwork,
- a smoke-tight separation from the main home, with at least 12.7 mm drywall on the ceiling and both sides of the studs,
- sound-proofing between the two homes,
- smoke alarms linked across both homes.
So the plan should show where the suite door goes and room for a second furnace. It should also show plumbing for a second kitchen and bathroom. The stair and the entrance cost the most to change later, which the legal basement suite guide prices out.
Community guidelines
In most new communities, the developer registers architectural guidelines on title. Its consultant approves the massing, roof, garage, materials and colours before the City sees the permit (architectural guidelines). Guidelines differ by phase, so get the version for your lot.
Permit timing
Plan the permit in weeks, not days. The City estimates about 21 days for a new house's building permit. A development permit, when the design needs one, adds 10 to 12 weeks. Neither is a guarantee (calgary.ca, 2026). The permit time guide compares those estimates with how long 2026 permits took.
When should you check the plan?
Before it goes in for permits. At that point the plan is close to final, and a change is still an edit to a drawing. After the permit, a change can mean resubmitting drawings. After framing, it's a change order.
Here's what a change involves at each stage:
| Stage | What a change involves |
|---|---|
| Before the first design meeting | Changing your brief |
| Design drafts | Your designer redraws |
| Plan close to final, before permits | A revision to every sheet the change touches |
| After the permit is issued | Revised drawings, which may go back to the City |
| After framing | Taking built work apart, priced as a change order |
Two checks fit before permits. First, check the plan against the permit list: room labels, bedroom windows, distances to every property line, elevations and cross sections. Then check it against how you live. Walk the route from the garage to the kitchen with groceries, and from the bedrooms to the laundry.
Printable custom home checklist
Print this table and tick it off with your designer or builder. Each line links to the guide with the numbers.
| # | Stage | Check | Done |
|---|---|---|---|
| 1 | Before design | All-in budget with land, tax, fees and a reserve (costs) | ☐ |
| 2 | Before design | Financing and draw schedule (construction mortgage) | ☐ |
| 3 | Before design | Lot code, zoning, setbacks and guidelines (guidelines) | ☐ |
| 4 | Before design | Ranked list of must-have rooms | ☐ |
| 5 | Before design | Suite now, later or never (suites) | ☐ |
| 6 | Floor plan | Every room labelled and dimensioned | ☐ |
| 7 | Floor plan | Hallway and stair widths (hallways, stairs) | ☐ |
| 8 | Floor plan | Kitchen aisles and island seating (kitchens) | ☐ |
| 9 | Floor plan | Your real furniture in each bedroom (bedrooms) | ☐ |
| 10 | Floor plan | Door swings in bathrooms, closets and the entry | ☐ |
| 11 | Local rules | Garage stalls against the City minimum (garages) | ☐ |
| 12 | Local rules | Bedroom windows sized, typed and marked on the plan (egress) | ☐ |
| 13 | Local rules | Basement ceiling height under beams and ducts (ceilings) | ☐ |
| 14 | Local rules | Suite entrance, second furnace space, plumbing rough-ins | ☐ |
| 15 | Local rules | Developer approval of the house before the permit | ☐ |
| 16 | Before permits | Site plan, foundation plan, elevations and cross sections ready (code guides) | ☐ |
| 17 | Before permits | Permit weeks built into the schedule (permit times) | ☐ |
| 18 | Before permits | Plan walked and signed off by everyone who'll live in it | ☐ |
Where a full-size walkthrough fits
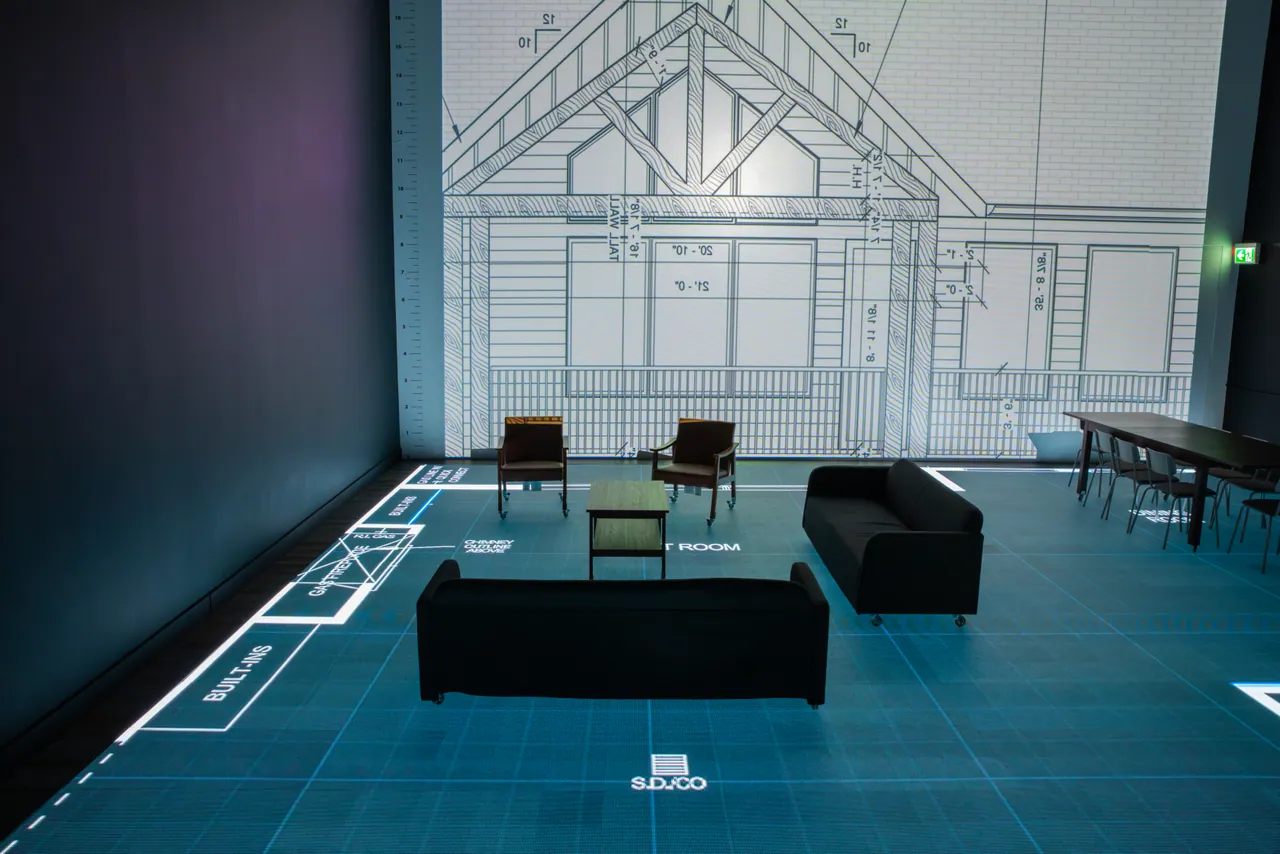
Line 18 is the one a drawing can't settle. At 1to1 Plans Calgary, your floor plan is lit at full size on a floor you walk on, with room names and dimension lines (how it works). Movable walls and furniture show whether the bed, sofa and table fit. Changes show on the floor right away, and your designer updates the drawings afterwards.
The studio posted its prep list on 21 October 2026 (Instagram, 2026). Send your plans as AutoCAD or PDF files at least three days ahead. Pick a slot, any day from 9 to 5. Bring your people, and leave with a recording of the session.
Sessions run two hours and are quoted per plan. The quote is free and there's nothing to pay at booking. See the homeowners page, or book a session.
Questions
What is a custom home checklist?
A custom home checklist is the list of decisions and checks to finish before a custom house is built: the budget, the lot, the rooms, the code items and the permit documents. Here it should cover the permit list, Alberta's building code and the developer's guidelines, because those set what you're allowed to build.
What should be on a floor plan for a Calgary building permit?
Labels for every room, and the size, type and operation of each bedroom window. The permit also needs a foundation plan, elevations of every side and structural cross sections. The site plan has to show the distance to each property line (calgary.ca, 2026).
Can I rough in a basement suite in a new house?
Yes. A single permit for a new house can include a suite inside it. The suite needs its own entrance, its own heating and ventilation, and a smoke-tight separation (calgary.ca, 2026). Put the entrance, stair and mechanical room on the first drawings.
Do architectural guidelines apply to my lot?
In most new communities, yes. The developer registers them on title, and its consultant approves the house before the permit review. They can set the house's minimum size and width, where the garage goes and the materials. Get the version for your phase from the developer.
Sources
- calgary.ca, 2026 calgary.ca
- Altus Group, 2026 image.hello.altusgroup.com
- Osprey Homes, 2025 ospreyhomes.ca
- Genstar, January 2023 genstar.com
- National Kitchen & Bath Association, pre-2023 nkba-ps.com
- Alberta building code, Table 9.5.3.1 nrc-publications.canada.ca
- Endy, 2023 endy.com
- calgary.ca, 2026 calgary.ca
- calgary.ca, 2026 calgary.ca
- Instagram, 2026 instagram.com