
Glendale is a community of single-detached houses that has started building rowhouses. The City's 2019 civic census counted 959 single-detached homes out of 1,128 (85%) and only 24 townhouses, yet City of Calgary open data to 29 September 2026 shows 23 rowhouse and townhouse permits since January 2023, 14 of them in 2025. Owners of existing houses also took out 18 permits for additions, tied with four others for 14th most of the 97 communities.
Key takeaways
- Glendale had 23 rowhouse and townhouse permits from January 2023 to 29 September 2026, fourth in the West sector after Springbank Hill, Medicine Hill and West Springs.
- Rowhouse permits jumped from 2 in 2024 to 14 in 2025, and took a median of 129 days to issue against 36 days for a new single-detached house.
- Single-detached houses were 85% of Glendale's dwellings in the 2019 civic census, the seventh highest share of 87 communities.
- Glendale owners took out 18 permits for additions, with a median declared value of $64,216; that's what applicants wrote on the permit and runs below real costs.
- Development permits took a median of 78.5 days to a decision, slower than 80 of the 96 communities with a median.
- The City's registry added 34 Glendale suites in 2026 to date, more than in 2023, 2024 and 2025 put together.
What's being built in Glendale?
Rowhouses lead the new building, then semis, then a handful of single houses. Additions, garages and renovations fill out the rest.
| Project | 2023 | 2024 | 2025 | 2026 to date | Total | Share of Calgary | Median declared value | Median days to issue |
|---|---|---|---|---|---|---|---|---|
| New single-detached houses | 2 | 1 | 3 | 4 | 10 | 0.1% | $389,281 | 36 days |
| New semi-detached houses | 4 | 0 | 6 | 3 | 13 | 0.2% | $217,598 | 57 days |
| New rowhouses and townhouses | 1 | 2 | 14 | 6 | 23 | 0.9% | $798,690 | 129 days |
| Secondary suites, new construction (City work class New) | 1 | 1 | 1 | 1 | 4 | 0.2% | fewer than 5 | fewer than 5 |
| Secondary suites, alteration of existing space | 0 | 2 | 1 | 0 | 3 | 0.0% | fewer than 5 | fewer than 5 |
| Backyard suites | 0 | 1 | 0 | 0 | 1 | 0.2% | fewer than 5 | fewer than 5 |
| Additions | 5 | 5 | 4 | 4 | 18 | 1.1% | $64,216 | 33.5 days |
| Detached garages | 5 | 6 | 12 | 8 | 31 | 0.3% | $42,434 | 26 days |
| Basement developments | 2 | 3 | 1 | 2 | 8 | 0.1% | $49,936 | 13.5 days |
| Renovations | 9 | 10 | 7 | 6 | 32 | 0.4% | $25,000 | 17 days |
| Decks | 3 | 2 | 2 | 0 | 7 | 0.3% | $7,134 | 13 days |
Permits issued, excluding cancelled ones. "Share of Calgary" is this community's part of the citywide count for the same project type and years. Declared value is what the applicant wrote on the permit application. It is not a quote and runs below real costs. Medians are shown only where a category has at least 5 permits. Source: City of Calgary open data (building permits, development permits, secondary suite registry, census 2021 population, census 2021 households, civic census 2019, land use districts), retrieved 5 October 2026.
The new-home counts are 23 rowhouse or townhouse permits, 13 semi-detached and 10 single-detached. A rowhouse permit can cover several units, so its median declared value of $798,690 isn't the price of one home, and it's what applicants wrote on the permit, which runs below real costs. Semis declared a median of $217,598 and took 57 days to issue.
For existing houses, the pattern is additions and garages. The 18 additions came steadily, 4 or 5 a year, and the 31 detached garages peaked at 12 in 2025. Basement developments were few, 8, but their median declared value of $49,936 was the fourth highest of 87 communities. That's the figure written on the permit, and real costs run higher. If you're adding on rather than tearing down, the home addition cost guide puts real numbers on the work.
How big are new houses in Glendale?
Mid-sized for a rebuild. The 10 new single-detached houses had a median of 2,347 sq ft on the permit.
| Floor area on the permit | Houses |
|---|---|
| Under 1,500 sq ft | 0 |
| 1,500 to 1,999 sq ft | 0 |
| 2,000 to 2,499 sq ft | 6 |
| 2,500 to 2,999 sq ft | 3 |
| 3,000 sq ft and over | 1 |
The floor area the applicant entered on the building permit, for new single-detached houses issued in the same window. It usually excludes the basement. Source: City of Calgary open data (building permits, development permits, secondary suite registry, census 2021 population, census 2021 households, civic census 2019, land use districts), retrieved 5 October 2026.
Six were between 2,000 and 2,499 sq ft, three between 2,500 and 2,999, and one at 3,000 or more. None were under 2,000 sq ft. The median declared value on a new house was $389,281. The floor area usually leaves out the basement.
Why do Glendale development permits take longer?
The data shows the delay, not the cause. Glendale's development permits took a median of 78.5 days from application to decision, and 103 of 104 decided applications were approved with none refused.
| Measure | Figure |
|---|---|
| Development permit applications (all types, since 2023) | 126 |
| Decided so far: approved / refused | 103 / 0 |
| Median days from application to decision | 78.5 days |
| Secondary suite development permit applications | 11 |
| Suites on the City's secondary suite registry (all years) | 74 |
| Added to the registry 2023, 2024, 2025, 2026 to date | 4, 6, 11, 34 |
| Districts with the most development permit applications | R-CG (53), R-C1 (32), H-GO (17), C-COR1 f5.0h26 (7) |
Development permits applied for from 1 January 2023; many home projects in Calgary need only a building permit, so these are a subset of all work. The registry lists suites the City has confirmed meet the rules, not every suite that exists. Source: City of Calgary open data (building permits, development permits, secondary suite registry, census 2021 population, census 2021 households, civic census 2019, land use districts), retrieved 5 October 2026.
The districts behind those applications point to the kind of work involved. R-CG lots drew 53, R-C1 lots 32 and H-GO lots 17. The Land Use Bylaw 1P2007 names H-GO Housing - Grade Oriented and R-CG Residential - Grade-Oriented Infill. The data doesn't date these by district, so it can't say how many R-CG applications came while the 2024 citywide rezoning was in force. That rezoning was repealed on 4 August 2026 and 99% of properties went back to their pre-2024 zoning, as the backyard suites guide sets out.
Today, R-C1, Residential - Contextual One Dwelling, covers 63.4% of Glendale's area.
| District | Share of the community's area |
|---|---|
| R-C1 | 63.4% |
| S-SPR | 10.8% |
| S-R | 10.6% |
| S-CS | 2.8% |
| R-C2 | 2.2% |
The share of the community's districted area in each land use district, from the City's district and community boundary maps intersected exactly. Districts change by lot and by amendment: check a specific lot on the City's land use map before you plan. Source: City of Calgary open data (building permits, development permits, secondary suite registry, census 2021 population, census 2021 households, civic census 2019, land use districts), retrieved 5 October 2026.
S-SPR (school, park and community reserve) and S-R (recreation) take 10.8% and 10.6%, so special purpose districts cover 24.2% of the community in all. Check a specific lot on the City's land use map, since smaller districts such as H-GO don't make this table's top five.
Are Glendale owners adding suites?
Slowly, then faster in 2026. There were only 8 suite permits of all kinds: 3 alterations of existing space, 4 the City classed as new construction, and 1 backyard suite. But the registry jumped to 34 new listings in 2026 so far, for 74 in total.
As of October 2026, a secondary suite is a permitted use in R-C1, according to the site's legal basement suite guide, so a suite that meets every zoning rule can go straight to a building permit.
Who lives in Glendale?
Smaller households than the house sizes suggest, and an older population. The 2021 census counted 2,715 people in 1,075 households, averaging 2.5 people.
| Measure | Figure |
|---|---|
| Population (2021 census) | 2,715 |
| Households (2021 census) | 1,075 |
| Average household size | 2.5 |
| One-person households | 24% |
| Households of five or more | 7% |
| Residents aged 0 to 14 / 65 and over | 16% / 18% |
| Dwellings (2019 civic census) | 1,128 |
| Single-detached | 959 (85%) |
| Duplex | 0 (0%) |
| Townhouse | 24 (2%) |
| Apartment | 108 (10%) |
| Owner-occupied | 819 (73%) |
Population and household figures are from the 2021 Census of Canada as published by the City of Calgary; dwelling types are from the City's 2019 civic census, the last one it ran. Newer communities have grown since. Source: City of Calgary open data (building permits, development permits, secondary suite registry, census 2021 population, census 2021 households, civic census 2019, land use districts), retrieved 5 October 2026.
18% of residents were 65 or over, tied for the 11th highest share of 84 communities, and 73% of dwellings were owner-occupied in 2019. Put that next to the additions count and it suggests owners staying put and adapting their houses, for example with a main-floor bedroom or a wider bathroom. The bedroom size guide is a good place to start on room sizes.
Seeing a Glendale plan at full size
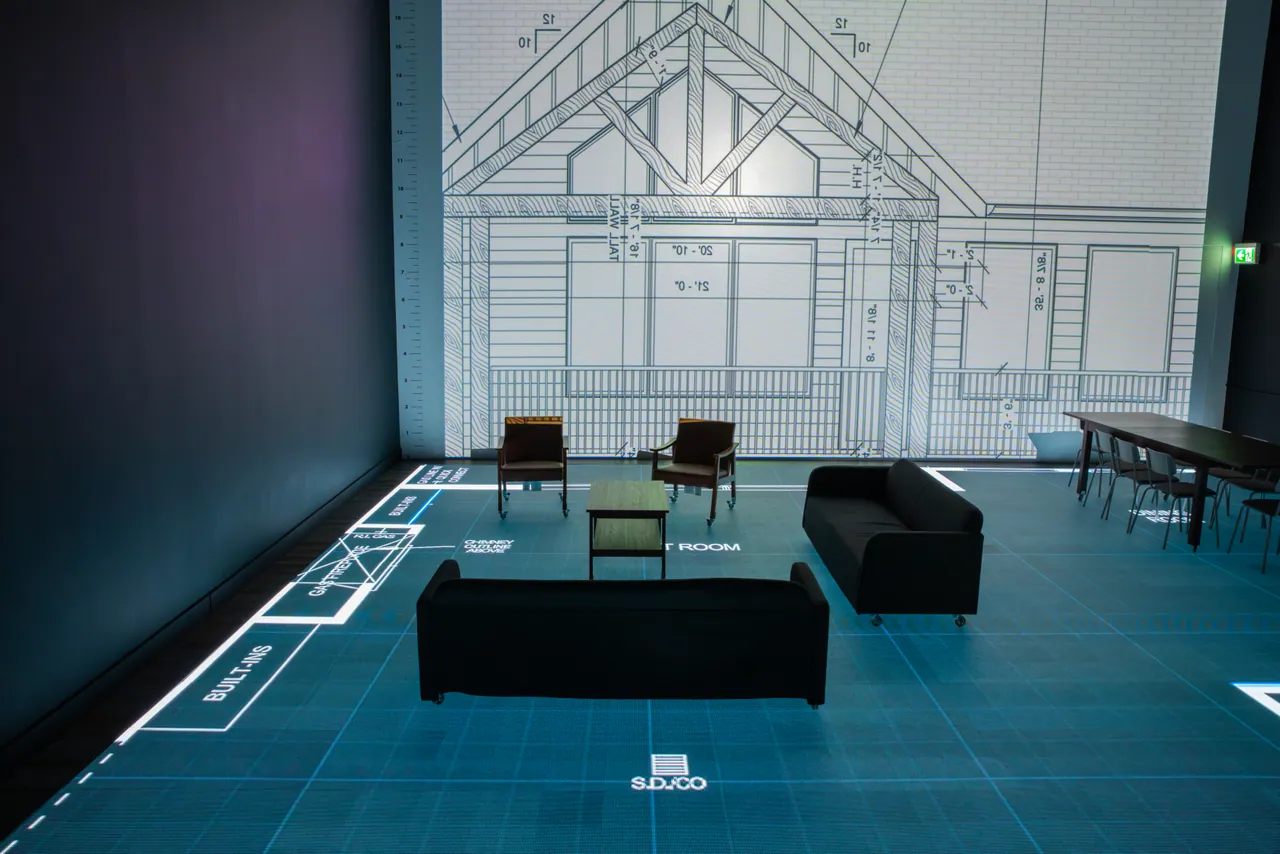
For an addition on an older house, the question is how the new rooms join the old ones: whether the hallway through the existing house stays wide enough and the kitchen still has a view of the yard. At the studio, the whole floor plan is lit at full size on a walkable LED floor, existing rooms and new, and freestanding walls can stand in for the wall you're thinking of opening. Elevations go up on a wall-size screen behind the floor.
You see changes on the floor straight away, and the session is recorded for you to keep. Send the plan as a PDF or DWG at least three days ahead. Quotes are free and depend on the plan's size: see pricing, book a session, or return to the communities hub.
Questions
Are rowhouses being built in Glendale?
Yes. Glendale had 23 rowhouse and townhouse permits from January 2023 to 29 September 2026, 14 of them in 2025, in a community where the 2019 civic census counted just 24 townhouse dwellings.
How long does a development permit take in Glendale?
A Glendale development permit took a median of 78.5 days from application to decision for applications made since January 2023. Of 104 decided, 103 were approved.
How many additions are built in Glendale?
Glendale owners took out 18 addition permits from 2023 to September 2026, tied for 14th most of the 97 communities profiled here. The median declared value was $64,216, below what the work really costs, and the median permit took 33.5 days to issue.
How big are new houses in Glendale?
New single-detached houses in Glendale had a median of 2,347 sq ft on the permit, from 10 permits. Six were in the 2,000 to 2,499 sq ft band.
Can I add a basement suite in Glendale?
Most likely, if your lot is R-C1, which covers 63.4% of Glendale. A secondary suite is a permitted use there as of October 2026. Glendale's suite registry grew by 34 in 2026 to date, its biggest year in the data.
Sources
- City of Calgary open data: building permits data.calgary.ca
- City of Calgary open data: development permits data.calgary.ca
- City of Calgary open data: secondary suite registry data.calgary.ca
- City of Calgary open data: community boundaries data.calgary.ca
- City of Calgary open data: census 2021 population data.calgary.ca
- City of Calgary open data: census 2021 households data.calgary.ca
- City of Calgary open data: civic census 2019 data.calgary.ca
- City of Calgary open data: land use districts data.calgary.ca
- Land Use Bylaw 1P2007 calgary.ca
- land use map maps.calgary.ca