
Bridlewood has no new houses going up; it's a community of owners reworking the homes they have. City of Calgary open data shows 59 detached garages, 51 renovations, 46 basement developments and 32 permits altering existing space into a suite from January 2023 to 29 September 2026. Garage permits here took a median of just 6 days to issue, the quickest of 87 communities with a median, and suite permits peaked at 17 in 2024.
Key takeaways
- Bridlewood's 59 detached garage permits took a median 6 days from application to issue, tied with Woodlands for the third fastest in Calgary, behind Marlborough and Oakridge.
- Permits altering existing Bridlewood space into a suite jumped from 3 in 2023 to 17 in 2024, then went to 9 in 2025 and 3 in 2026 up to 29 September.
- Bridlewood owners filed 49 secondary suite development permit applications since 2023, the fourth most in the South sector.
- The median Bridlewood garage was declared at $50,920, tied for tenth highest of 87 communities, even though the permits came through fastest.
- In 2021, 15% of Bridlewood households had five or more people, tied for the 15th highest share of 84 communities, and the average household was 3.0 people.
- The City issued no new single-detached, semi-detached or rowhouse permits in Bridlewood in the window.
Why did Bridlewood suites spike in 2024?
The data shows the jump, not the reason. Seventeen permits altered existing space into a suite in 2024, more than the other three years combined, and owners filed 49 suite development permit applications over the whole window.
| Measure | Figure |
|---|---|
| Development permit applications (all types, since 2023) | 122 |
| Decided so far: approved / refused | 91 / 1 |
| Median days from application to decision | 38 days |
| Secondary suite development permit applications | 49 |
| Suites on the City's secondary suite registry (all years) | 91 |
| Added to the registry 2023, 2024, 2025, 2026 to date | 6, 18, 28, 9 |
| Districts with the most development permit applications | R-1N (56), R-G (33), DC (12), R-1 (9) |
Development permits applied for from 1 January 2023; many home projects in Calgary need only a building permit, so these are a subset of all work. The registry lists suites the City has confirmed meet the rules, not every suite that exists. Source: City of Calgary open data (building permits, development permits, secondary suite registry, census 2021 population, census 2021 households, civic census 2019, land use districts), retrieved 5 October 2026.
The development permits fit Bridlewood's land use. R-1N drew 56 of the 122 applications and R-G 33. The City's suite permit page, written before Bylaw 26P2026 and not yet updated, still lists R-1 and R-1N among the districts where a suite needs a development permit. As of October 2026, the site's legal basement suite guide reads the bylaw as making a suite a permitted use in R-1N, R-1 and R-G, so one that follows every rule can skip that step.
Approvals were nearly universal: 91 of 92 decided applications, at a median 38 days. The suite registry lists 91 Bridlewood suites, 28 of them added in 2025. Bridlewood also had 11 suite permits in the City's New work class, which covers a suite built as new construction in a new or an existing house. With no new houses permitted here since 2023, those were most likely new suites built inside existing homes.
The alteration permits had a median declared value of $61,269 and took a median 29.5 days to issue. That value is what the owner wrote on the permit, and it runs below real costs. A basement suite here lives or dies on its windows, so the egress window guide and the basement ceiling height guide are worth reading before you draw bedrooms.
How quickly do Bridlewood garage permits come through?
Faster than all but two communities in Calgary's data, Marlborough and Oakridge, with Woodlands tied. The median garage took 6 days from application to issue, and garages were Bridlewood's biggest project type.
| Project | 2023 | 2024 | 2025 | 2026 to date | Total | Share of Calgary | Median declared value | Median days to issue |
|---|---|---|---|---|---|---|---|---|
| Secondary suites, new construction (City work class New) | 1 | 4 | 3 | 3 | 11 | 0.5% | $52,398 | 44 days |
| Secondary suites, alteration of existing space | 3 | 17 | 9 | 3 | 32 | 0.5% | $61,269 | 29.5 days |
| Backyard suites | 0 | 0 | 0 | 1 | 1 | 0.2% | fewer than 5 | fewer than 5 |
| Additions | 3 | 1 | 1 | 1 | 6 | 0.4% | $39,358 | 37 days |
| Detached garages | 20 | 19 | 12 | 8 | 59 | 0.6% | $50,920 | 6 days |
| Basement developments | 13 | 16 | 9 | 8 | 46 | 0.7% | $27,342 | 10 days |
| Renovations | 16 | 12 | 14 | 9 | 51 | 0.6% | $10,000 | 18 days |
| Decks | 11 | 5 | 4 | 1 | 21 | 0.8% | $5,344 | 11 days |
Permits issued, excluding cancelled ones. "Share of Calgary" is this community's part of the citywide count for the same project type and years. Declared value is what the applicant wrote on the permit application. It is not a quote and runs below real costs. Medians are shown only where a category has at least 5 permits. Source: City of Calgary open data (building permits, development permits, secondary suite registry, census 2021 population, census 2021 households, civic census 2019, land use districts), retrieved 5 October 2026.
Garage permits ran 20, 19, 12 and 8 by year. Basement developments, at 46, had a median declared value of $27,342, among the lowest in the data, which suggests many were partial finishes rather than full suites. Decks dropped from 11 in 2023 to 5 in 2024 and 4 in 2025. The detached garage cost guide covers what a double garage costs to build in 2026.
Who lives in Bridlewood?
Families with children. The 2021 census counted 12,545 people in 4,130 households, with 21% of residents aged 14 or under and only 9% aged 65 or over.
| Measure | Figure |
|---|---|
| Population (2021 census) | 12,545 |
| Households (2021 census) | 4,130 |
| Average household size | 3 |
| One-person households | 16% |
| Households of five or more | 15% |
| Residents aged 0 to 14 / 65 and over | 21% / 9% |
| Dwellings (2019 civic census) | 4,218 |
| Single-detached | 2,864 (68%) |
| Duplex | 305 (7%) |
| Townhouse | 205 (5%) |
| Apartment | 792 (19%) |
| Owner-occupied | 3,192 (76%) |
Population and household figures are from the 2021 Census of Canada as published by the City of Calgary; dwelling types are from the City's 2019 civic census, the last one it ran. Newer communities have grown since. Source: City of Calgary open data (building permits, development permits, secondary suite registry, census 2021 population, census 2021 households, civic census 2019, land use districts), retrieved 5 October 2026.
The 2019 civic census found 2,864 of 4,218 dwellings, or 68%, were single-detached, and 76% were owner-occupied. An average of 3.0 people per household and 15% of homes with five or more suggests owners here often need a fourth bedroom, a second living area, or a suite for an older relative more than a rental unit. The bedroom size guide helps when you're carving bedrooms out of a basement.
What land use covers Bridlewood?
R-1N, on 36.5% of the districted area and most of the residential land. The Land Use Bylaw describes R-1N as single detached dwellings "on narrow or small parcels" in the Developing Area (Land Use Bylaw 1P2007, s.459).
| District | Share of the community's area |
|---|---|
| R-1N | 36.5% |
| S-TUC | 25.7% |
| R-1 | 10.3% |
| S-SPR | 9.6% |
| R-2 | 4% |
The share of the community's districted area in each land use district, from the City's district and community boundary maps intersected exactly. Districts change by lot and by amendment: check a specific lot on the City's land use map before you plan. Source: City of Calgary open data (building permits, development permits, secondary suite registry, census 2021 population, census 2021 households, civic census 2019, land use districts), retrieved 5 October 2026.
The second largest district isn't housing: S-TUC, the transportation and utility corridor district, covers 25.7%, so special purpose land takes 39.9% of Bridlewood in all. R-1, the bylaw's single-detached district for the Developing Area, covers 10.3%, S-SPR, for schools and parks, 9.6% and R-2 4%. Narrow lots matter for suites, because the City generally doesn't allow a window in a wall closer than 1.2 m to a property line, as the legal basement suite guide explains. Check your parcel on the City's land use map before you plan a basement bedroom.
Seeing a Bridlewood basement at full size
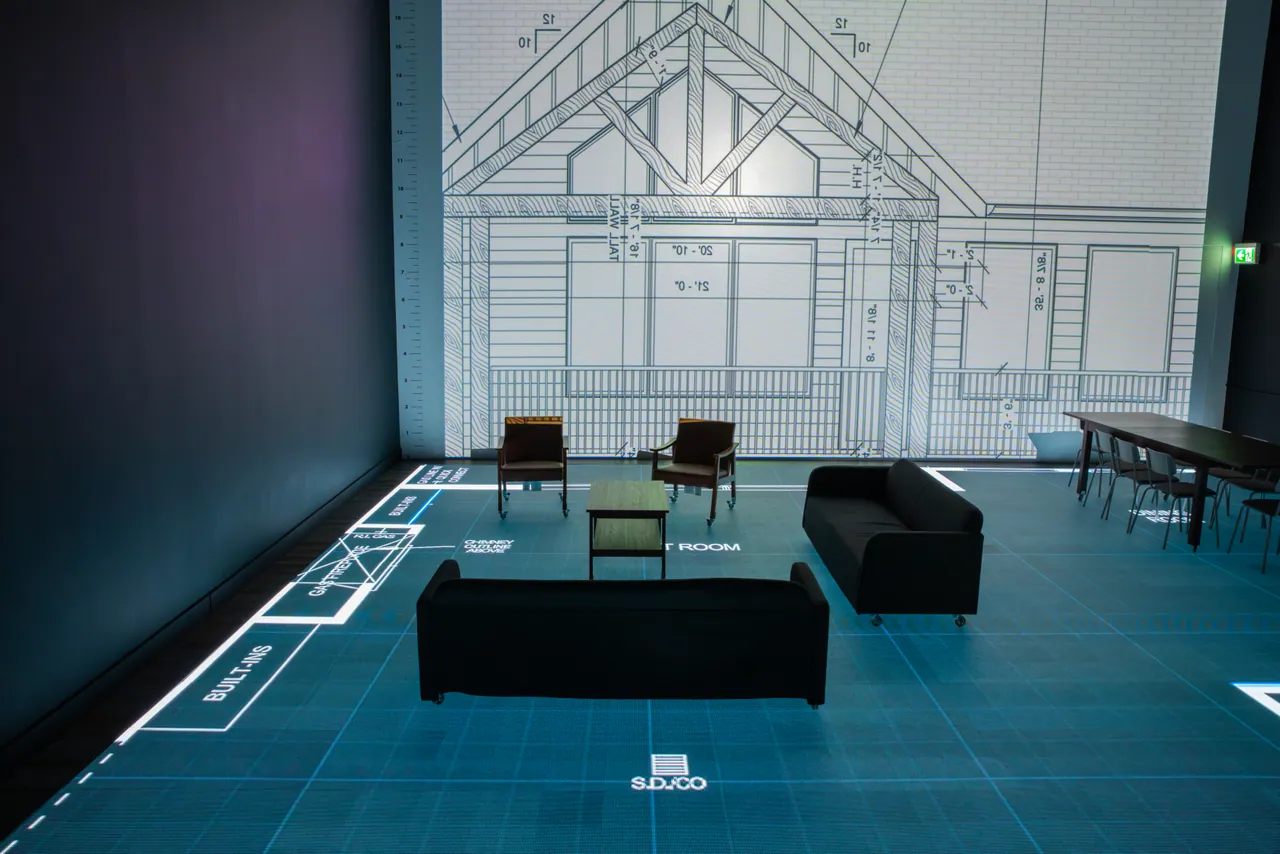
A basement suite on a narrow lot comes down to the stair, the entrance and which walls can take a bedroom window. At the studio, the basement plan is lit at full size on a walkable LED floor, so you can walk from the side door down to the suite's kitchen and stand where the bedroom window would be. Freestanding walls mark the mechanical room and the shared stair.
Changes go up on the floor while you watch, and the session is recorded for you to keep. Send the plan as a PDF or DWG at least three days before. Quotes are free and depend on plan size: see pricing, book, or look through the communities hub.
Questions
Do I need a development permit for a suite in Bridlewood?
Usually not, as of October 2026. Most Bridlewood houses sit in R-1N, its largest district at 36.5% of the area, where the Land Use Bylaw now makes a secondary suite a permitted use if it meets every rule. Bridlewood owners filed 49 suite development permit applications from 2023 to the data date.
How many suites are there in Bridlewood?
The City's registry lists 91 Bridlewood suites. Of those, 6 were added in 2023, 18 in 2024, 28 in 2025 and 9 in 2026 up to the data date.
How long does a garage permit take in Bridlewood?
A detached garage permit in Bridlewood took a median 6 days from application to issue for permits issued from 2023 to 29 September 2026, tied with Woodlands for the third fastest in the City's data, behind Marlborough and Oakridge.
Is anyone building new houses in Bridlewood?
No. The City issued no new single-detached, semi-detached or rowhouse permits in Bridlewood from 2023 to September 2026. Work here is garages, basements, renovations, decks and suites in existing homes.
Is Bridlewood good for a multigenerational home?
The census suggests many households already are large. In 2021, Bridlewood households averaged 3.0 people and 15% had five or more. Whether your house can take a second household depends on its basement height, windows and entrance.
Sources
- City of Calgary open data: building permits data.calgary.ca
- City of Calgary open data: development permits data.calgary.ca
- City of Calgary open data: secondary suite registry data.calgary.ca
- City of Calgary open data: community boundaries data.calgary.ca
- City of Calgary open data: census 2021 population data.calgary.ca
- City of Calgary open data: census 2021 households data.calgary.ca
- City of Calgary open data: civic census 2019 data.calgary.ca
- City of Calgary open data: land use districts data.calgary.ca
- Land Use Bylaw 1P2007, s.459 calgary.ca
- land use map maps.calgary.ca