
Shawnee Slopes is an established community that's still adding houses, and they're getting smaller. City of Calgary open data to 29 September 2026 shows 76 new single-detached houses since January 2023, with a median floor area of 2,470 sq ft on 2023 permits, 2,322 sq ft in 2025 and 2,146 sq ft so far in 2026. It's also tied with one other community for the oldest age profile of the 84 communities profiled here with census data: 27% of residents were 65 or over in 2021.
Key takeaways
- Shawnee Slopes had 76 new single-detached house permits from January 2023 to 29 September 2026, peaking at 28 in 2025.
- The median new house fell from 2,470 sq ft in 2023 to 2,322 sq ft in 2025; the 12 permits issued in 2026 so far have a median of 2,146 sq ft.
- 47 of the 76 new houses (62%) were between 2,000 and 2,499 sq ft on the permit, and only 3 were 3,000 sq ft or more.
- In the 2021 census, 27% of Shawnee Slopes residents were 65 or over, tied with one other community for the highest share of 84, and 11% were 14 or under.
- Development permits here took a median of 20 days to a decision, tied for the fastest of 96 communities, and all 79 decided were approved.
- Shawnee Slopes had no detached garage permits and only 5 suite permits in the window; the City's registry lists 9 suites.
What's being built in Shawnee Slopes?
New houses, then a mix of semis, rowhouses and basements. The City classes Shawnee Slopes as an established community built mostly in the 1980s and 1990s, yet new single-detached houses are by far its biggest permit category.
| Project | 2023 | 2024 | 2025 | 2026 to date | Total | Share of Calgary | Median declared value | Median days to issue |
|---|---|---|---|---|---|---|---|---|
| New single-detached houses | 16 | 20 | 28 | 12 | 76 | 0.4% | $412,868 | 19 days |
| New semi-detached houses | 0 | 2 | 8 | 6 | 16 | 0.3% | $232,872 | 23.5 days |
| New rowhouses and townhouses | 1 | 5 | 13 | 0 | 19 | 0.8% | $1,738,810 | 95 days |
| Secondary suites, new construction (City work class New) | 0 | 1 | 0 | 0 | 1 | 0.0% | fewer than 5 | fewer than 5 |
| Secondary suites, alteration of existing space | 1 | 2 | 0 | 1 | 4 | 0.1% | fewer than 5 | fewer than 5 |
| Additions | 0 | 0 | 1 | 0 | 1 | 0.1% | fewer than 5 | fewer than 5 |
| Basement developments | 2 | 4 | 5 | 6 | 17 | 0.2% | $38,240 | 13 days |
| Renovations | 4 | 9 | 4 | 2 | 19 | 0.2% | $15,000 | 10 days |
| Decks | 2 | 0 | 1 | 0 | 3 | 0.1% | fewer than 5 | fewer than 5 |
Permits issued, excluding cancelled ones. "Share of Calgary" is this community's part of the citywide count for the same project type and years. Declared value is what the applicant wrote on the permit application. It is not a quote and runs below real costs. Medians are shown only where a category has at least 5 permits. Source: City of Calgary open data (building permits, development permits, secondary suite registry, census 2021 population, census 2021 households, civic census 2019, land use districts), retrieved 5 October 2026.
The new houses ran 16 in 2023, 20 in 2024 and 28 in 2025, with 12 to the end of September 2026. Semis (16) and rowhouses (19) came later: 8 of the semis and 13 of the rowhouses were issued in 2025. The rowhouse permits carried a median declared value of $1,738,810 each, the third highest of 62 communities with a reportable median, which suggests multi-unit buildings rather than single units. Declared values are what the applicant wrote on the permit and run below real costs.
Basement developments have climbed every year: 2 in 2023, 4 in 2024, 5 in 2025 and 6 so far in 2026, at a median declared value of $38,240.
How big are new houses in Shawnee Slopes?
Most sit just under 2,500 sq ft. The overall median was 2,420 sq ft on the permit, which usually excludes the basement.
| Floor area on the permit | Houses |
|---|---|
| Under 1,500 sq ft | 1 |
| 1,500 to 1,999 sq ft | 6 |
| 2,000 to 2,499 sq ft | 47 |
| 2,500 to 2,999 sq ft | 19 |
| 3,000 sq ft and over | 3 |
The floor area the applicant entered on the building permit, for new single-detached houses issued in the same window. It usually excludes the basement. Source: City of Calgary open data (building permits, development permits, secondary suite registry, census 2021 population, census 2021 households, civic census 2019, land use districts), retrieved 5 October 2026.
The year-by-year medians are the useful part. A house permitted in 2023 had a median of 2,470 sq ft; by 2025 it was 2,322 sq ft, a drop of about 150 sq ft. The 2026 figure, 2,146 sq ft, comes from 12 permits in a part year, so it may move. The median declared value on a new house was $412,868 and the median permit took 19 days to issue.
If you're comparing a 2,150 sq ft plan with a 2,450 sq ft one, 300 sq ft is easier to judge standing in it than on paper. The custom home cost guide puts real 2026 numbers on what each size costs to build, and the new home permit time guide covers the City's timelines.
Why are Shawnee Slopes permits so quick?
Half the applications were on direct control land, and approvals have moved fast. Of 89 development permit applications since 2023, 45 were on DC land, and the median application reached a decision in 20 days.
| Measure | Figure |
|---|---|
| Development permit applications (all types, since 2023) | 89 |
| Decided so far: approved / refused | 79 / 0 |
| Median days from application to decision | 20 days |
| Secondary suite development permit applications | 6 |
| Suites on the City's secondary suite registry (all years) | 9 |
| Added to the registry 2023, 2024, 2025, 2026 to date | 3, 1, 3, 0 |
| Districts with the most development permit applications | DC (45), R-C1 (14), R-CG (11), C-COR3 f1.0h12 (8) |
Development permits applied for from 1 January 2023; many home projects in Calgary need only a building permit, so these are a subset of all work. The registry lists suites the City has confirmed meet the rules, not every suite that exists. Source: City of Calgary open data (building permits, development permits, secondary suite registry, census 2021 population, census 2021 households, civic census 2019, land use districts), retrieved 5 October 2026.
By area, though, R-C1 is the bigger district: it covers 32.6% of Shawnee Slopes, against 29.5% for DC. Each DC district sets its own rules, so the general district tables don't apply there. S-CRI, Special Purpose - City and Regional Infrastructure, covers 12.9%, S-SPR 7.6% and R-C2 5.6%. In R-C1 and R-C2, as of October 2026, the site's legal basement suite guide lists a secondary suite as a permitted use.
| District | Share of the community's area |
|---|---|
| R-C1 | 32.6% |
| DC | 29.5% |
| S-CRI | 12.9% |
| S-SPR | 7.6% |
| R-C2 | 5.6% |
The share of the community's districted area in each land use district, from the City's district and community boundary maps intersected exactly. Districts change by lot and by amendment: check a specific lot on the City's land use map before you plan. Source: City of Calgary open data (building permits, development permits, secondary suite registry, census 2021 population, census 2021 households, civic census 2019, land use districts), retrieved 5 October 2026.
Suites are rare here so far: 4 suite permits were alterations of existing space, 1 was classed as new construction, and there were 6 suite development permit applications. Check your lot on the City's land use map before you plan one.
Who lives in Shawnee Slopes?
An older, owner-occupied community. The 2021 census counted 2,020 residents in 885 households averaging 2.3 people. 27% were 65 or over, tied for the highest share of 84 communities.
| Measure | Figure |
|---|---|
| Population (2021 census) | 2,020 |
| Households (2021 census) | 885 |
| Average household size | 2.3000000000000003 |
| One-person households | 25% |
| Households of five or more | 6% |
| Residents aged 0 to 14 / 65 and over | 11% / 27% |
| Dwellings (2019 civic census) | 848 |
| Single-detached | 471 (56%) |
| Duplex | 96 (11%) |
| Townhouse | 93 (11%) |
| Apartment | 187 (22%) |
| Owner-occupied | 619 (73%) |
Population and household figures are from the 2021 Census of Canada as published by the City of Calgary; dwelling types are from the City's 2019 civic census, the last one it ran. Newer communities have grown since. Source: City of Calgary open data (building permits, development permits, secondary suite registry, census 2021 population, census 2021 households, civic census 2019, land use districts), retrieved 5 October 2026.
In the 2019 civic census, 619 of 848 dwellings (73%) were owner-occupied, and 471 (56%) were single-detached. Apartments made up 22%. Those figures predate most of the new houses, but they suggest who plans here: people downsizing within the community, or buying a new house with an eye on staying put. A main-floor primary bedroom, wider halls and a bathroom without a step all matter more to that buyer; the bedroom size guide and the king bed clearances page help size the room.
Seeing a Shawnee Slopes house at full size
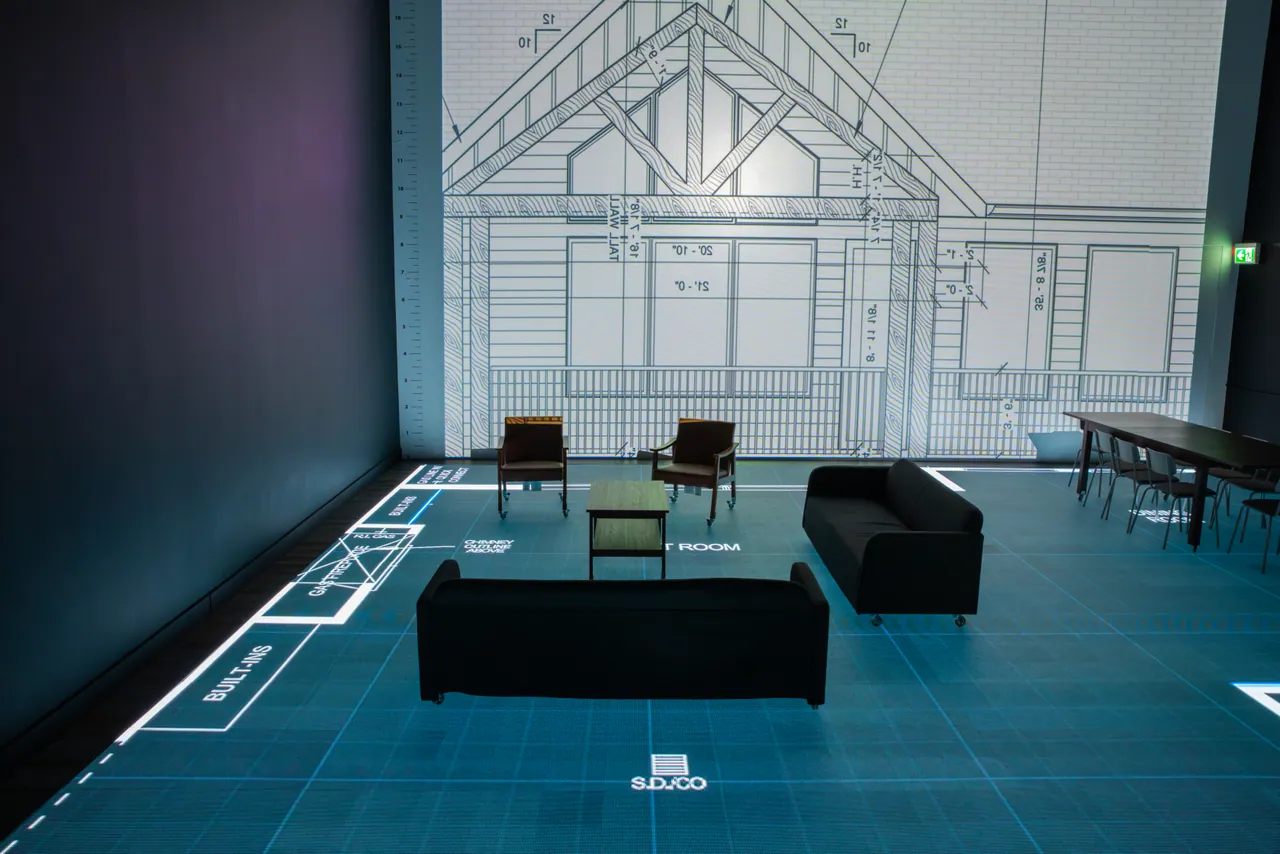
When a house shrinks by 150 sq ft, something gives: a smaller dining room, a narrower hall, a primary suite that loses its sitting corner. Standing in the plan shows which loss you'd notice. At the studio, the house is lit at full size on a walkable LED floor, one floor at a time, with room names and dimension lines, and the studio's sofas, dining table and chairs move into place.
You can change a wall and see the result on the floor straight away, and the session is recorded for you to keep. Send the plan as a PDF or DWG at least three days before. The quote is free and based on the plan's size: see pricing, book a session, or browse the communities hub.
Questions
Are new houses still being built in Shawnee Slopes?
Yes. Shawnee Slopes had 76 new single-detached house permits from January 2023 to 29 September 2026: 16 in 2023, 20 in 2024, 28 in 2025 and 12 so far in 2026. Semis started in 2024, and most rowhouse permits came in 2025.
How big is a new house in Shawnee Slopes?
The median new house in Shawnee Slopes was 2,420 sq ft on the permit from 2023 to September 2026. The median fell from 2,470 sq ft in 2023 to 2,322 sq ft in 2025, and 62% of new houses were between 2,000 and 2,499 sq ft.
How fast are development permits in Shawnee Slopes?
Fast. Development permit applications in Shawnee Slopes took a median of 20 days to a decision, tied for the quickest of 96 communities, and all 79 decided were approved. About half were on direct control land, which has its own site-specific rules.
Is Shawnee Slopes a good place to downsize?
The data suggests many residents already have. In 2021, 27% of Shawnee Slopes residents were 65 or over, tied for the highest share of the 84 communities profiled here, and new houses here are trending smaller. Whether a plan suits you depends on its layout, so walk it before you commit.
Can I build a detached garage in Shawnee Slopes?
There's no sign of it in recent permits. Shawnee Slopes had zero detached garage permits from 2023 to September 2026, one of four of the 97 communities profiled here with none. Check your lot's district, especially if it's direct control.
Sources
- City of Calgary open data: building permits data.calgary.ca
- City of Calgary open data: development permits data.calgary.ca
- City of Calgary open data: secondary suite registry data.calgary.ca
- City of Calgary open data: community boundaries data.calgary.ca
- City of Calgary open data: census 2021 population data.calgary.ca
- City of Calgary open data: census 2021 households data.calgary.ca
- City of Calgary open data: civic census 2019 data.calgary.ca
- City of Calgary open data: land use districts data.calgary.ca
- land use map maps.calgary.ca